


$600,000
$599,000
0.2%For more information regarding the value of a property, please contact us for a free consultation.
5913 Drew AVE S Edina, MN 55410
4 Beds
2 Baths
2,624 SqFt
Key Details
Sold Price $600,000
Property Type Single Family Home
Sub Type Single Family
Listing Status Sold
Purchase Type For Sale
Square Footage 2,624 sqft
Price per Sqft $228
Subdivision Auditors Sub 312
MLS Listing ID 7128887
Sold Date 10/15/26
Bedrooms 4
Full Baths 1
Three Quarter Bath 1
Year Built 1950
Annual Tax Amount $7,902
Tax Year 2026
Contingent None
Lot Size 8,712 Sqft
Lot Dimensions 66x135
Property Sub-Type Single Family
Property Description
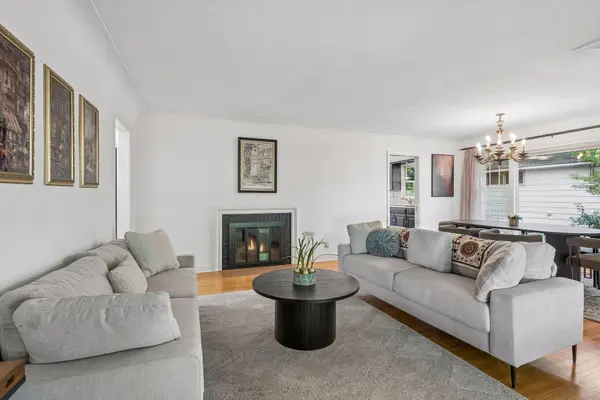
This beautifully updated 4-bed, 2-bath rambler offers a thoughtfully expanded living space in the highly sought-after Chowen Park neighborhood of Edina. Blending classic charm with modern comfort, the home sits near the center of a quiet two-block street close to top-rated schools, parks, shopping, and Minneapolis lakes. Significant improvements include a major 2012 upper-level addition featuring a new kitchen and a spacious primary suite. The lower level was enhanced with a ¾ bath, sauna, expanded laundry room, and unfinished flex space with an egress window—later fully finished in 2019. That same year brought substantial updates: a high-efficiency HVAC system, water and sewer line replacements, and the completion of 632 FSF of basement space, adding a bedroom and walk-in closet. Fresh 2025 updates include new interior and exterior paint, new carpet, refinished cabinets, and brand-new kitchen appliances, making the home truly move-in ready. Inside, enjoy two fireplaces—one wood-burning in the main-level living room and another in the finished basement family room. Large windows fill the home with natural light and overlook a serene backyard with a composite deck, brick patio, garden, hot tub (2023), and space for a fire pit. The detached garage, built in 1998, features epoxy flooring and ample storage. A potential legal fifth bedroom is already framed with an egress window in the finished basement.This exceptional property offers the perfect blend of space, style, and functionality—complete with modern amenities, thoughtful expansions, and inviting indoor-outdoor living.
Location
State MN
County Hennepin
Zoning Residential-Single Family
Rooms
Basement Block, Egress Window(s), Finished, Full, Storage Space, Sump Pump
Dining Room Breakfast Area, Eat In Kitchen, Kitchen/Dining Room
Interior
Heating Forced Air
Cooling Central Air
Fireplaces Number 2
Fireplaces Type Brick, Family Room, Living Room, Wood Burning
Fireplace Yes
Appliance Cooktop, Dishwasher, Disposal, Dryer, Humidifier, Water Filtration System, Water Osmosis System, Microwave, Refrigerator, Washer, Water Softener Owned
Laundry In Basement, Gas Dryer Hookup, Sink, Washer Hookup
Exterior
Parking Features Detached Garage, Asphalt, Garage Door Opener
Garage Spaces 2.0
Pool None
Roof Type Asphalt
Building
Story One
Foundation 1312
Sewer City Sewer/Connected
Water City Water/Connected
Level or Stories One
New Construction false
Schools
School District Edina
Read Less
Want to know what your home might be worth? Contact us for a FREE valuation!

Our team is ready to help you sell your home for the highest possible price ASAP
NEARBY SCHOOLS & BUSINESSES