



$295,500
$290,000
1.9%For more information regarding the value of a property, please contact us for a free consultation.
4057 Hampshire AVE N Crystal, MN 55427
3 Beds
2 Baths
1,583 SqFt
Key Details
Sold Price $295,500
Property Type Single Family Home
Sub Type Single Family
Listing Status Sold
Purchase Type For Sale
Square Footage 1,583 sqft
Price per Sqft $186
Subdivision Brownwood Manor
MLS Listing ID 7140736
Sold Date 10/13/26
Bedrooms 3
Full Baths 1
Half Baths 1
Year Built 1952
Annual Tax Amount $4,311
Tax Year 2026
Contingent None
Lot Size 11761.000 Acres
Lot Dimensions 75x157
Property Sub-Type Single Family
Property Description
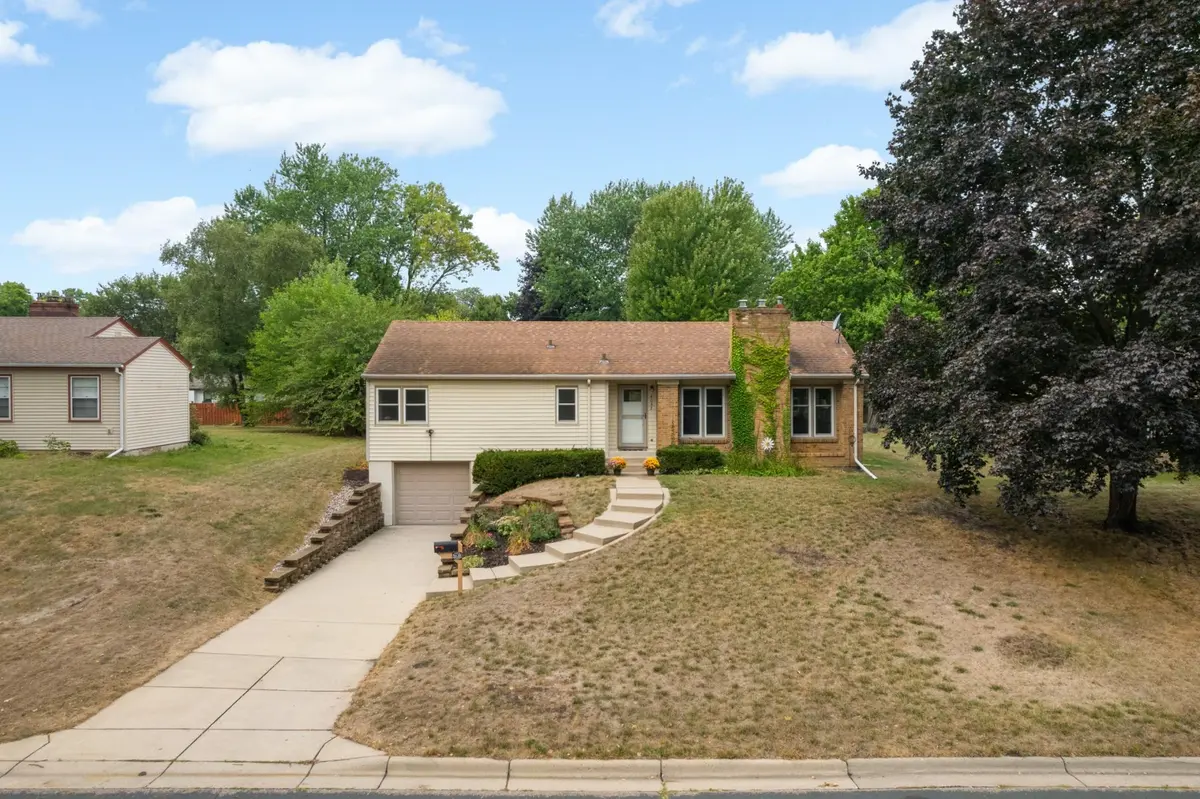
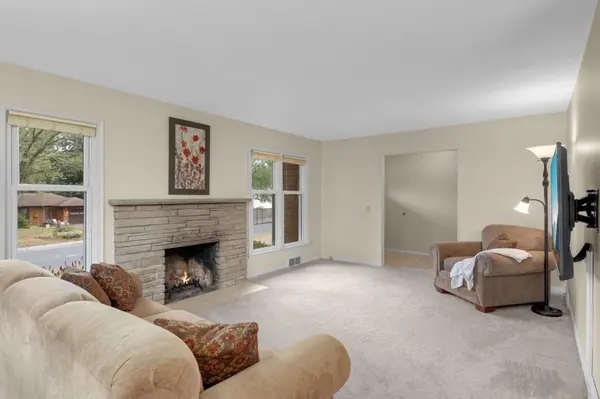
**Crystal's finest**10+ beautiful rambler with prominent front brick chimney rich with green ivy. Newer retaining walls and front flower beds full of perennials. The large ceramic entry and newer front door will give you a warm greeting. Living room with gorgeous stone fireplace with Porcelain ceramic hearth and mantel. Oversized windows let the morning sunshine in! Formal dining with updated light fixture, great space for entertainment. Newer windows, newer garage door, maintenance free exterior, gutters and newer glass block basement windows. Ample counter space in kitchen with window overlooking the awesome back yard. Original vintage ceramic bathroom up. 3 bedrooms are on one level. Primary bedroom has 2 closets. Hardwood under carpets. Ceiling fans in bedrooms. Basement family room with brick fireplace and built-in bookshelves. 2nd bath conveniently located next to garage. Freshly painted laundry room and workshop with work bench! A/C and water softener. Enjoy summer BBQ on custom brick patio with beautiful flower gardens including Hosta, Black-eyed Susan, Daylilies, Hydrangea and Boxwood. Washer and dryer included! Awesome vintage clothesline for great smelling sheets! Newer cedar privacy fence. The fun gazebo is included! All this in prime South Crystal, walking distance to Hagemeister Pond/Park, Amsted's Fresh Market and the Rockford Road Library. Move-in and enjoy!
Location
State MN
County Hennepin
Zoning Residential-Single Family
Rooms
Basement Block, Drain Tiled, Finished, Full, Sump Pump
Dining Room Informal Dining Room, Living/Dining Room
Interior
Heating Forced Air
Cooling Central Air
Fireplaces Number 2
Fireplaces Type Brick, Full Masonry, Living Room, Stone, Wood Burning
Fireplace Yes
Appliance Dishwasher, Dryer, Range, Refrigerator, Washer, Water Softener Owned
Laundry In Basement, Lower Level, Laundry Room, Sink
Exterior
Parking Features Concrete, Garage Door Opener, Tuckunder Garage
Garage Spaces 1.0
Fence Partial, Privacy
Pool None
Roof Type Asphalt,Pitched
Building
Lot Description Public Transit (w/in 6 blks), Tree Coverage - Light
Story One
Foundation 1583
Sewer City Sewer/Connected
Water City Water/Connected
Level or Stories One
Structure Type Block,Brick
New Construction false
Schools
School District Robbinsdale
Read Less
Want to know what your home might be worth? Contact us for a FREE valuation!

Our team is ready to help you sell your home for the highest possible price ASAP
NEARBY SCHOOLS & BUSINESSES