

$410,000
$420,000
2.4%For more information regarding the value of a property, please contact us for a free consultation.
7170 Queens CT NE Otsego, MN 55330
2 Beds
2 Baths
1,780 SqFt
Key Details
Sold Price $410,000
Property Type Townhouse
Sub Type (TH) Detached
Listing Status Sold
Purchase Type For Sale
Square Footage 1,780 sqft
Price per Sqft $230
Subdivision Wildflower Villas
MLS Listing ID 7122964
Sold Date 10/09/26
Bedrooms 2
Full Baths 1
Three Quarter Bath 1
HOA Fees $240/mo
Year Built 2016
Tax Year 2025
Contingent None
Lot Size 6,882 Sqft
Lot Dimensions 62x111
Property Sub-Type (TH) Detached
Property Description
Energy efficient one-level living in a convenient location near Highway 101! This beautifully maintained home has exceptional efficiency with radiant in-floor heat and an on demand water heater, helping keep utility costs low. The affordable Association dues provide even more value and include the Platinum cable TV package and high speed internet.
The inviting kitchen features gorgeous cabinetry, granite countertops, upgraded stainless steel appliances, and a spacious center island, making it both beautiful and functional. The living room is warm and welcoming with a stunning gas fireplace, perfect for relaxing or entertaining. The spacious primary suite offers a large walk in closet and luxurious fully tiled walk in shower.
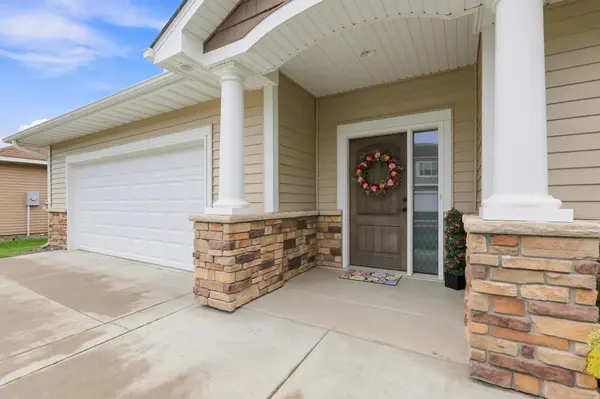
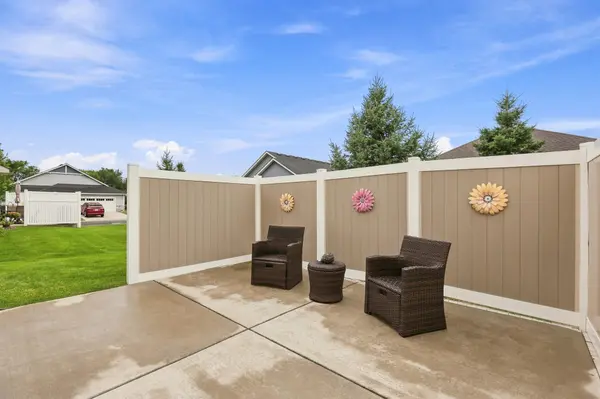
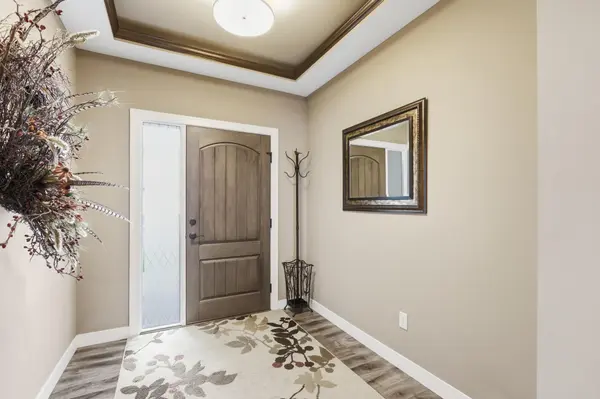
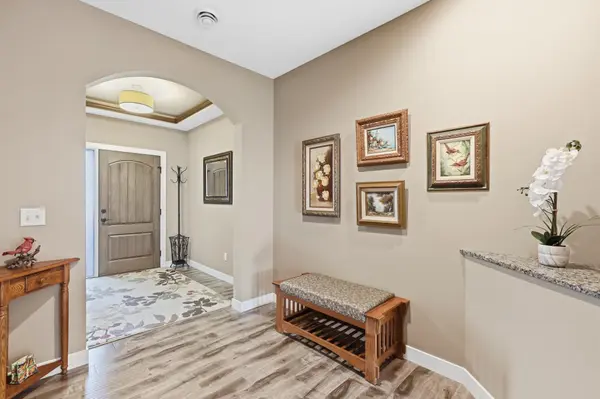
Additional highlights include two bedrooms plus a dedicated office, a large mudroom with plenty of storage, and a convenient built in locker system to keep everyday life organized. Step outside to enjoy your private fenced concrete patio, ideal for relaxing or entertaining. A concrete driveway adds to the home's low-maintenance appeal.
Location
State MN
County Wright
Zoning Residential-Single Family
Rooms
Basement None
Dining Room Informal Dining Room
Interior
Heating In-Floor Heating
Cooling Central Air
Fireplaces Number 1
Fireplaces Type Gas
Fireplace Yes
Appliance Dishwasher, Dryer, Microwave, Range, Refrigerator, Stainless Steel Appliances, Washer, Water Softener Owned
Laundry Main Level
Exterior
Parking Features Attached Garage, Concrete, Garage Door Opener
Garage Spaces 2.0
Fence Partial, Privacy, Vinyl
Pool None
Roof Type Asphalt
Building
Lot Description Tree Coverage - Light
Story One
Foundation 1780
Sewer City Sewer - In Street
Water City Water - In Street
Level or Stories One
New Construction false
Schools
School District Elk River
Others
HOA Fee Include Cable TV,Internet,Lawn Care,Professional Mgmt,Snow Removal
Read Less
Want to know what your home might be worth? Contact us for a FREE valuation!

Our team is ready to help you sell your home for the highest possible price ASAP
NEARBY SCHOOLS & BUSINESSES