


$392,000
$399,000
1.8%For more information regarding the value of a property, please contact us for a free consultation.
19520 Laurel CT Maple Grove, MN 55311
2 Beds
2 Baths
1,370 SqFt
Key Details
Sold Price $392,000
Property Type Townhouse
Sub Type (TH) Quad/4 Corners
Listing Status Sold
Purchase Type For Sale
Square Footage 1,370 sqft
Price per Sqft $286
Subdivision Laurel Creek
MLS Listing ID 7110705
Sold Date 09/30/26
Bedrooms 2
Full Baths 2
HOA Fees $398/mo
Year Built 2018
Annual Tax Amount $4,369
Tax Year 2026
Contingent None
Lot Size 3,920 Sqft
Lot Dimensions Common
Property Sub-Type (TH) Quad/4 Corners
Property Description
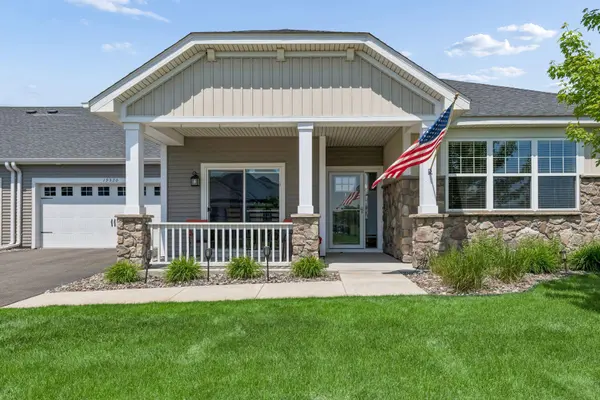
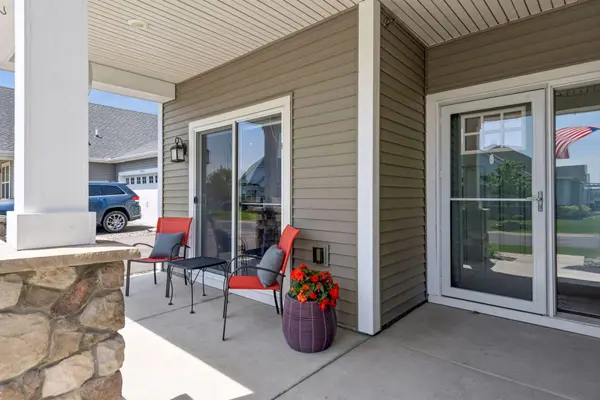
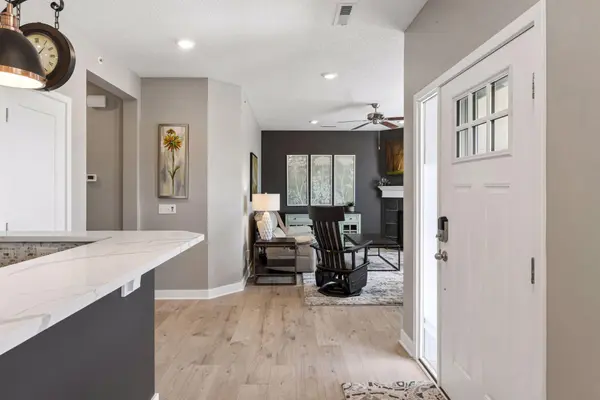
South-facing end unit in desirable Laurel Creek! This is a wonderful opportunity to move right into a beautifully appointed, modern one-level home that truly feels like a model. Flooring and paint have all been updated within the last year and the home features high-end furnishings throughout. This thoughtfully designed townhome offers several unique features, including a mudroom, oversized driveway, and exceptional storage throughout. Storage highlights include a front entry closet, two large linen closets, walk-in pantry with full size combination safe (which could also function as a mudroom closet), oversized walk-in closet in the primary suite, and additional storage space above the garage. The spacious insulated garage is a standout feature, complete with epoxy flooring, fan ventilation system, built-in cabinetry, painted sheetrock, and trim for a clean, finished appearance. Laurel Creek is a well-maintained neighborhood with miles of walking/biking trails and conveniently located near parks, shopping, and restaurants. Laurel Creek neighborhood offers a community pool however there are exclusive amenities including a community room, fitness center, fire pit, and pickleball court that are available only to the quad townhomes and patio homes. Seller would entertain selling the furnishings.
Location
State MN
County Hennepin
Zoning Residential-Multi-Family
Rooms
Family Room Amusement/Party Room, Community Room, Exercise Room
Basement None
Dining Room Informal Dining Room
Interior
Heating Forced Air, Fireplace(s)
Cooling Central Air
Fireplaces Number 1
Fireplaces Type Living Room
Fireplace Yes
Appliance Air-To-Air Exchanger, Dishwasher, Disposal, Dryer, Microwave, Range, Refrigerator, Washer
Exterior
Parking Features Attached Garage, Concrete, Garage Door Opener
Garage Spaces 2.0
Fence None
Pool Below Ground, Outdoor, Shared
Roof Type Age 8 Years or Less,Asphalt
Building
Lot Description Tree Coverage - Light
Story One
Foundation 1370
Sewer City Sewer/Connected
Water City Water/Connected
Level or Stories One
Structure Type Block
New Construction false
Schools
School District Osseo
Others
HOA Fee Include Building Exterior,Hazard Insurance,Lawn Care,Maintenance Grounds,Shared Amenities,Snow Removal
Read Less
Want to know what your home might be worth? Contact us for a FREE valuation!

Our team is ready to help you sell your home for the highest possible price ASAP
NEARBY SCHOOLS & BUSINESSES