


$415,000
$425,000
2.4%For more information regarding the value of a property, please contact us for a free consultation.
12067 84th AVE N Maple Grove, MN 55369
3 Beds
4 Baths
2,242 SqFt
Key Details
Sold Price $415,000
Property Type Townhouse
Sub Type (TH) Side x Side
Listing Status Sold
Purchase Type For Sale
Square Footage 2,242 sqft
Price per Sqft $185
Subdivision Highgrove 3Rd Add
MLS Listing ID 7091264
Sold Date 10/02/26
Bedrooms 3
Full Baths 2
Half Baths 1
Three Quarter Bath 1
HOA Fees $335/mo
Year Built 2014
Annual Tax Amount $4,965
Tax Year 2026
Contingent None
Lot Size 2,178 Sqft
Lot Dimensions 87x24
Property Sub-Type (TH) Side x Side
Property Description
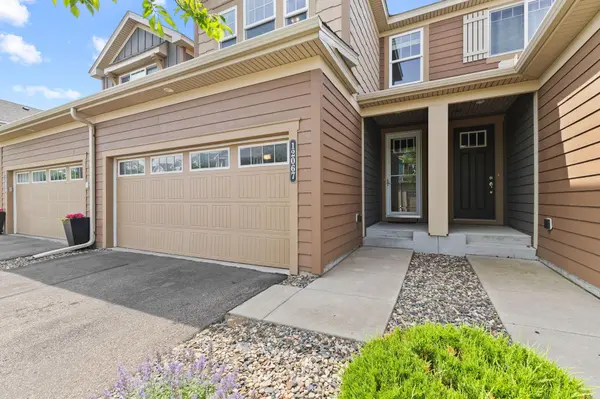
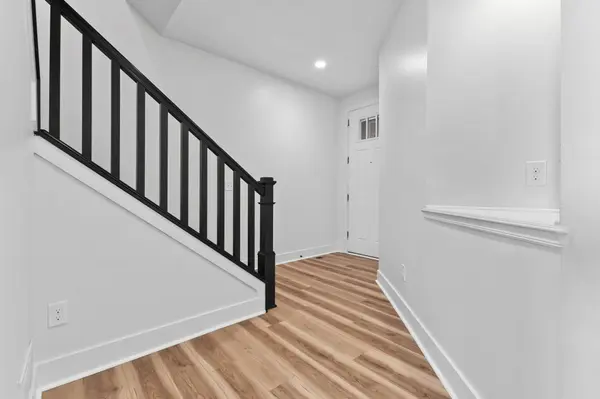
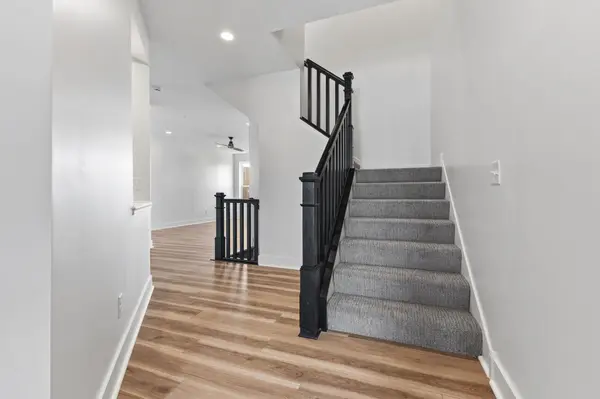
Stunning 3-bed, 4-bath townhome in Arbor Lakes area overlooking the water and Central Park! This townhome will not disappoint. Many upgrades completed, including LVP flooring, new carpet, fresh paint, and more. This property is turn-key and ready for new owners. Main level showcases 9-foot ceilings, 1/2 bath, beautiful LVP flooring, gas fireplace, kitchen with sit-up-center island, granite countertops, stainless steel appliances, tile backsplash, and oversized windows bringing in lots of natural light. Upper level offers laundry, 3 spacious bedrooms, including the primary with a huge walk in closet, and private full bathroom. The walkout lower level has a large family room and additional 3/4 bathroom. Location is hard to beat, located in the heart of Arbor Lakes in Maple Grove and overlooking the water at Central Park. Walking distance to parks and trails and just a short drive to all the amenities Maple Grove has to offer. This property is priced to move, dont wait!
Location
State MN
County Hennepin
Zoning Residential-Single Family
Rooms
Basement Daylight/Lookout Windows, Drain Tiled, Finished, Full, Storage Space, Sump Basket, Sump Pump, Walkout
Dining Room Breakfast Area, Eat In Kitchen, Informal Dining Room, Kitchen/Dining Room, Living/Dining Room
Interior
Heating Forced Air, Fireplace(s)
Cooling Central Air
Fireplaces Number 1
Fireplaces Type Gas, Living Room
Fireplace Yes
Appliance Air-To-Air Exchanger, Dishwasher, Disposal, Dryer, ENERGY STAR Qualified Appliances, Humidifier, Gas Water Heater, Microwave, Range, Refrigerator, Stainless Steel Appliances, Washer
Laundry Laundry Room, Upper Level
Exterior
Parking Features Attached Garage, Asphalt, Garage Door Opener, Storage, Tuckunder Garage
Garage Spaces 2.0
Roof Type Architectural Shingle,Asphalt,Pitched
Building
Lot Description Public Transit (w/in 6 blks), Tree Coverage - Light
Story Two
Foundation 742
Sewer City Sewer/Connected
Water City Water/Connected
Level or Stories Two
Structure Type Concrete,Frame
New Construction false
Schools
School District Osseo
Others
HOA Fee Include Building Exterior,Hazard Insurance,Lawn Care,Maintenance Grounds,Professional Mgmt,Snow Removal
Read Less
Want to know what your home might be worth? Contact us for a FREE valuation!

Our team is ready to help you sell your home for the highest possible price ASAP
NEARBY SCHOOLS & BUSINESSES