
$745,000
$774,900
3.9%For more information regarding the value of a property, please contact us for a free consultation.
18934 63rd PL N Maple Grove, MN 55311
5 Beds
4 Baths
3,911 SqFt
Key Details
Sold Price $745,000
Property Type Single Family Home
Sub Type Single Family
Listing Status Sold
Purchase Type For Sale
Square Footage 3,911 sqft
Price per Sqft $190
Subdivision Fieldstone Meadows
MLS Listing ID 7087259
Sold Date 10/02/26
Bedrooms 5
Full Baths 2
Half Baths 1
Three Quarter Bath 1
HOA Fees $67/qua
Year Built 2008
Annual Tax Amount $8,801
Tax Year 2026
Contingent None
Lot Size 0.280 Acres
Lot Dimensions 80x150
Property Sub-Type Single Family
Property Description
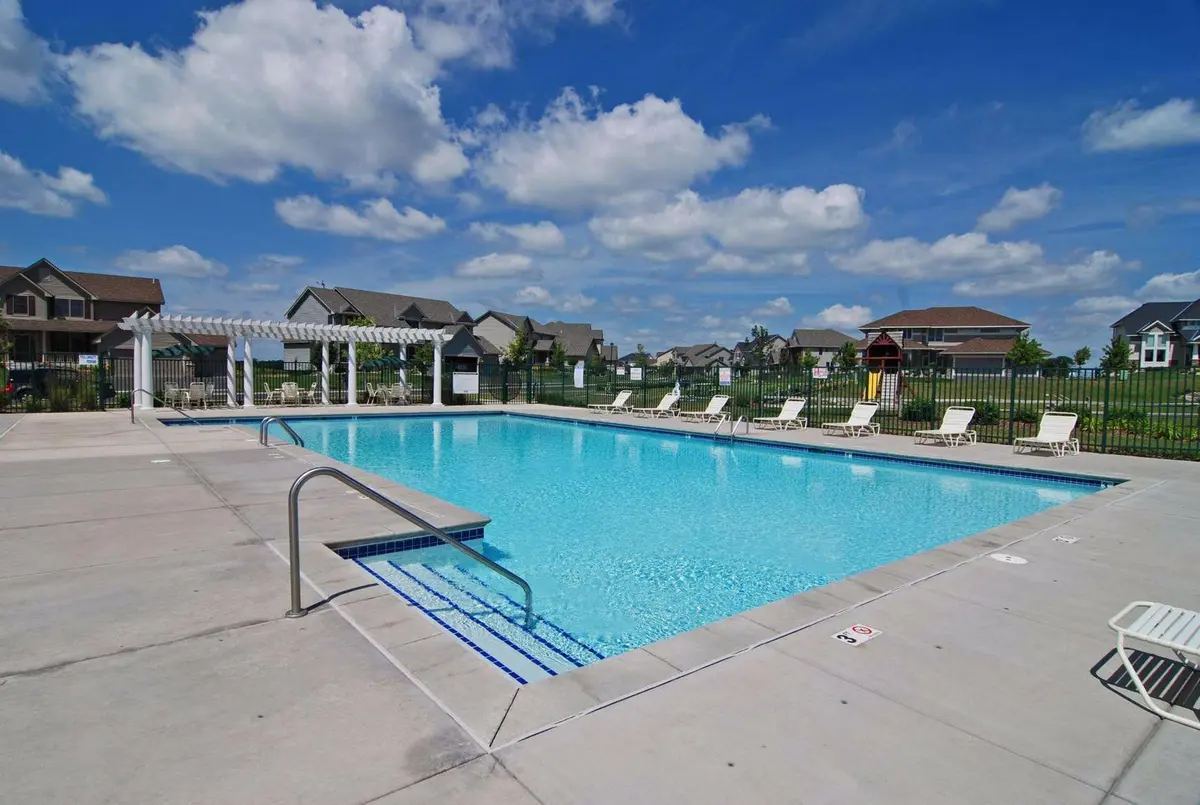
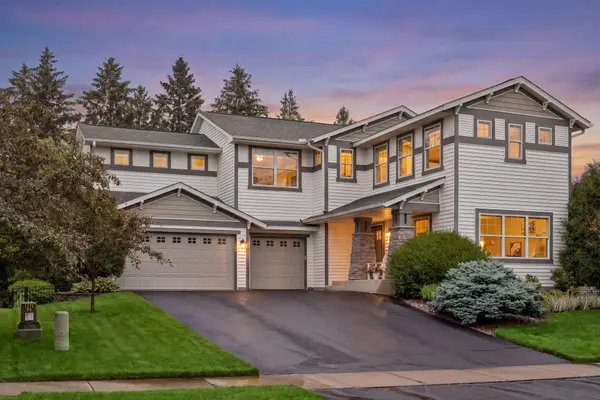
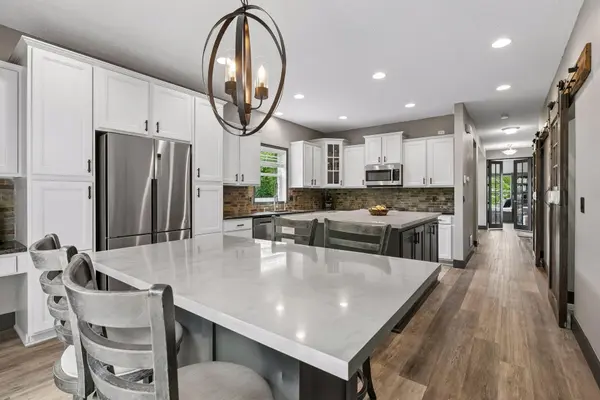
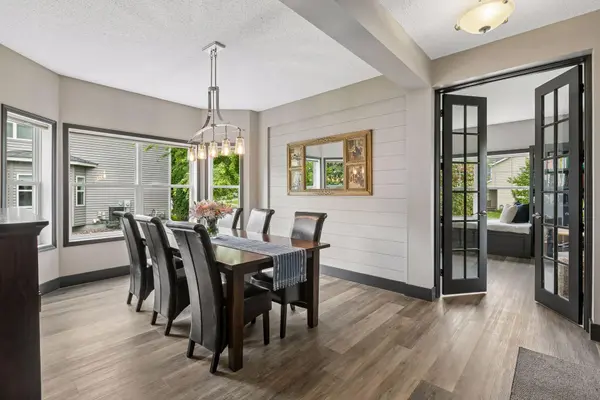
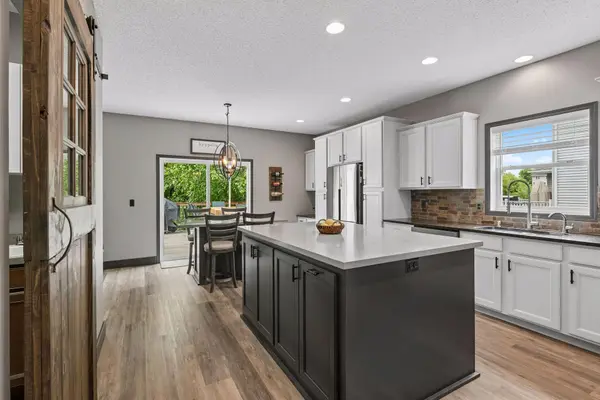
Welcome to your next chapter in this expansive, remodeled 5-bedroom, 4-bath home in the #1 rated Wayzata School District. Enjoy pond views from the front and back yards, and walk to the Bonaire neighborhood amenities (dues $201/qtr) which include 3 community pools, clubhouse, numerous parks, trails, sport courts. Built in 2008 and completely remodeled since then, features include newer LVP flooring on main and upper levels, newer baseboards and trim work, modern farmhouse accents. Turnkey condition with main floor office and window bench seat, formal dining room, main floor laundry and mud room, sliding barn doors, and main floor great room with gas fireplace. Move right into a bright, newly remodeled kitchen with a center island, white painted cabinetry, granite countertops, and newer stainless appliances. Sliding patio doors from the great room flow onto the deck with plumbed gas line for grill, patio heater, and firepit, as well as professionally landscaped outdoor spaces – ideal for entertaining. The upper level offers four roomy bedrooms, including a luxurious primary suite with a walk-in closet, dual sinks, heated towel rack, and a separate tiled tub and rain shower, plus a versatile bonus loft and additional full bath. The remodeled lower level expands your living space with a 5th bedroom and 4th bath, another gas fireplace, and rec room with wet bar and built-in video game console—perfect for guests, movie nights, or game-day gatherings. Additional highlights include an attached 3-car garage for the hobbyist, fenced backyard area lined with tall trees for privacy. With resort-style community amenities and shopping and dining nearby, this home truly has all the bells and whistles. (please see supplements for full list of updates)
Location
State MN
County Hennepin
Zoning Residential-Single Family
Rooms
Basement Drain Tiled, Egress Window(s), Finished, Full, Sump Basket, Sump Pump
Dining Room Breakfast Bar, Breakfast Area, Eat In Kitchen, Informal Dining Room, Kitchen/Dining Room
Interior
Heating Forced Air, Humidity Control
Cooling Central Air
Fireplaces Number 2
Fireplaces Type Family Room, Gas, Living Room
Fireplace Yes
Appliance Dishwasher, Disposal, Dryer, Exhaust Fan, Gas Water Heater, Water Filtration System, Microwave, Range, Refrigerator, Stainless Steel Appliances, Washer, Water Softener Owned, Wine Cooler
Laundry Laundry Room, Main Level
Exterior
Parking Features Attached Garage, Asphalt, Garage Door Opener
Garage Spaces 3.0
Fence Full, Other, Split Rail
Pool Below Ground, Outdoor, Shared
Roof Type Age 8 Years or Less,Architectural Shingle,Asphalt
Building
Lot Description Tree Coverage - Medium
Story Two
Foundation 1295
Sewer City Sewer - In Street
Water City Water - In Street
Level or Stories Two
Structure Type Frame
New Construction false
Schools
School District Wayzata
Others
HOA Fee Include Other,Professional Mgmt,Recreation Facility,Shared Amenities
Read Less
Want to know what your home might be worth? Contact us for a FREE valuation!

Our team is ready to help you sell your home for the highest possible price ASAP
NEARBY SCHOOLS & BUSINESSES