



$420,000
$425,000
1.2%For more information regarding the value of a property, please contact us for a free consultation.
7732 74th ST S Cottage Grove, MN 55016
4 Beds
3 Baths
2,146 SqFt
Key Details
Sold Price $420,000
Property Type Single Family Home
Sub Type Single Family
Listing Status Sold
Purchase Type For Sale
Square Footage 2,146 sqft
Price per Sqft $195
MLS Listing ID 7118829
Sold Date 10/01/26
Bedrooms 4
Full Baths 1
Half Baths 1
Three Quarter Bath 1
HOA Fees $8/ann
Year Built 1986
Annual Tax Amount $5,936
Tax Year 2026
Contingent None
Lot Size 0.261 Acres
Lot Dimensions 74x132x105x165
Property Sub-Type Single Family
Property Description
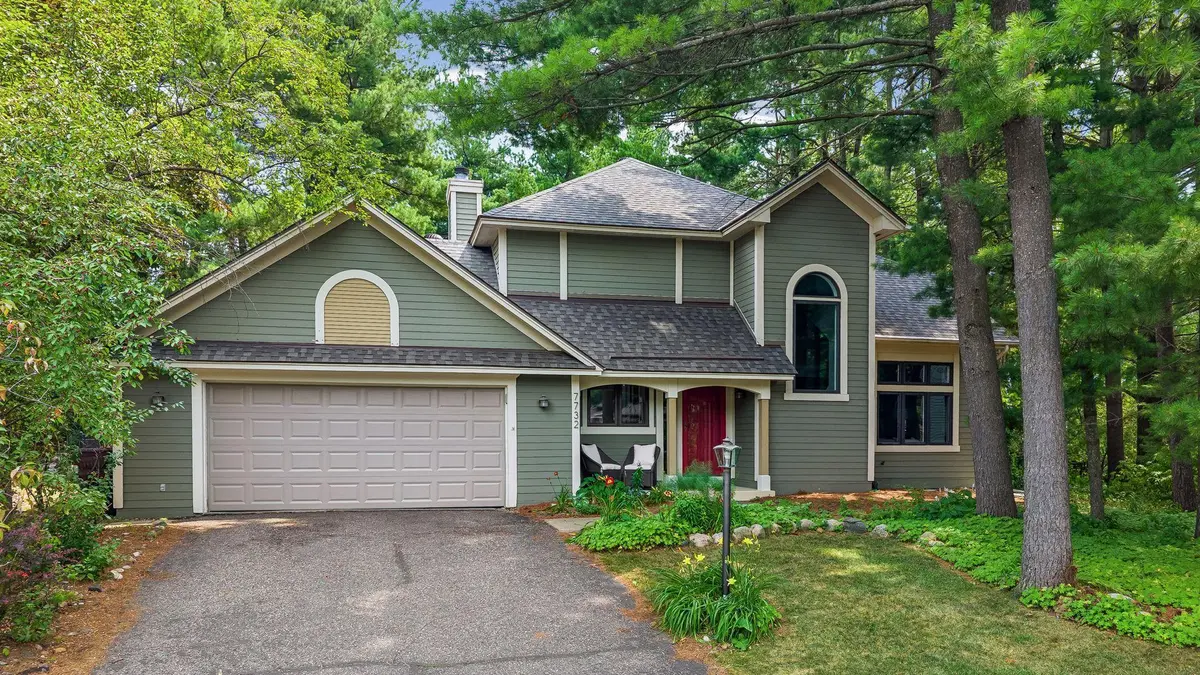
Beautifully updated home in desirable Hidden Valley, tucked at the end of a cul-de-sac on a private, wooded lot. Mature trees create a peaceful, “up north” feel, while the large patio offers the perfect place to entertain or enjoy the backyard. Inside, you'll find an updated kitchen with newer appliances, formal dining room, main-floor laundry, two comfortable family rooms and large front windows that fill the home with natural light. The upper-level loft has been converted into an additional bedroom, creating three bedrooms upstairs (with a 4th in basement). Updates throughout give the home a fresh, modern feel, including a newer roof and washer, dryer, dishwasher and refrigerator, all less than five years old. Conveniently located near parks, walking trails, schools, shopping and everyday amenities.
Location
State MN
County Washington
Zoning Residential-Single Family
Rooms
Basement Drain Tiled, Egress Window(s), Finished, Full, Sump Basket
Dining Room Kitchen/Dining Room
Interior
Heating Forced Air
Cooling Central Air
Fireplaces Number 1
Fireplaces Type Family Room, Wood Burning Stove
Fireplace Yes
Appliance Cooktop, Dishwasher, Disposal, Dryer, Exhaust Fan, Humidifier, Gas Water Heater, Refrigerator, Stainless Steel Appliances, Wall Oven, Washer, Water Softener Owned
Laundry Laundry Room, Main Level
Exterior
Parking Features Attached Garage, Asphalt
Garage Spaces 2.0
Fence Full
Pool None
Roof Type Age 8 Years or Less,Asphalt
Building
Lot Description Tree Coverage - Heavy
Story Two
Foundation 876
Sewer City Sewer/Connected
Water City Water/Connected
Level or Stories Two
New Construction false
Schools
School District South Washington County
Others
HOA Fee Include Other
Read Less
Want to know what your home might be worth? Contact us for a FREE valuation!

Our team is ready to help you sell your home for the highest possible price ASAP
NEARBY SCHOOLS & BUSINESSES