
$249,900
$249,900
For more information regarding the value of a property, please contact us for a free consultation.
304 Independence AVE S Clarks Grove, MN 56016
3 Beds
3 Baths
3,828 SqFt
Key Details
Sold Price $249,900
Property Type Single Family Home
Sub Type Single Family
Listing Status Sold
Purchase Type For Sale
Square Footage 3,828 sqft
Price per Sqft $65
Subdivision Ludtkes First Add
MLS Listing ID 7119783
Sold Date 09/22/26
Bedrooms 3
Full Baths 1
Three Quarter Bath 2
Year Built 1963
Annual Tax Amount $2,978
Tax Year 2026
Contingent None
Lot Size 0.310 Acres
Lot Dimensions 90 x 150
Property Sub-Type Single Family
Property Description
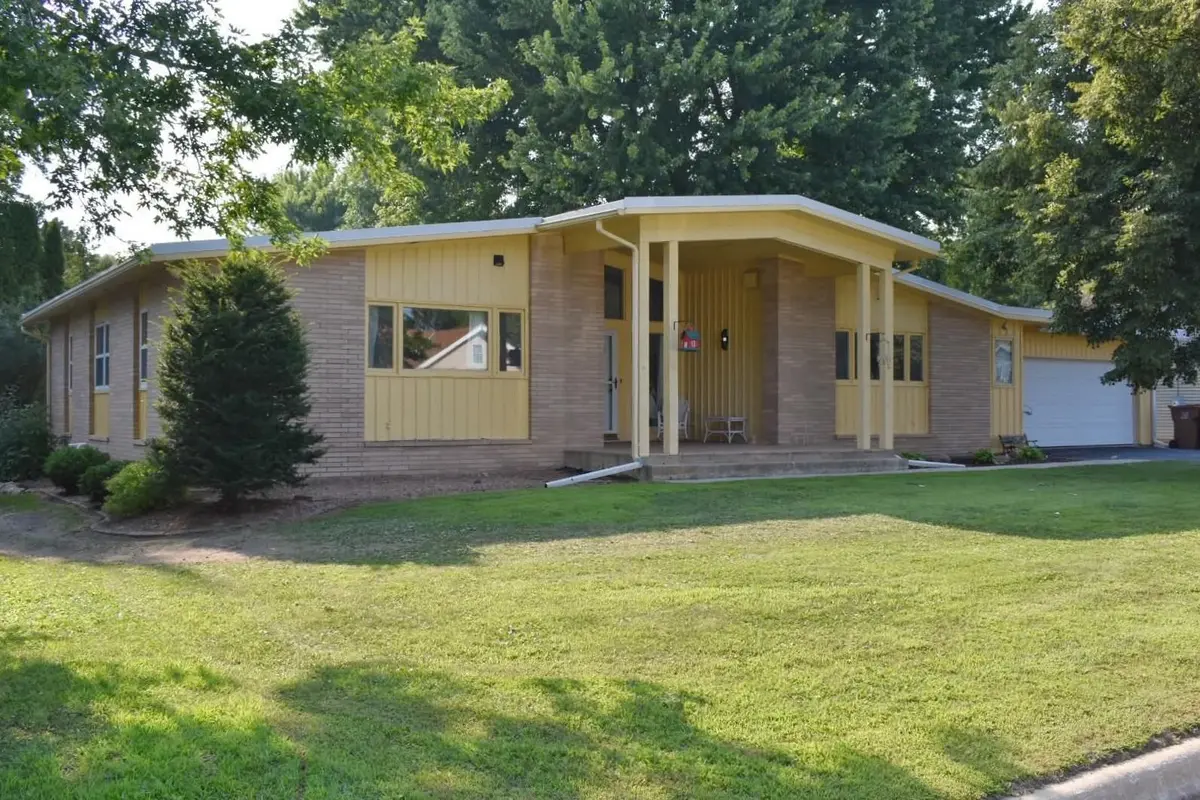
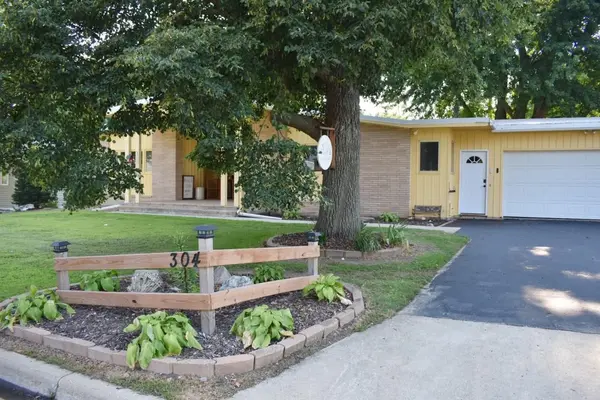
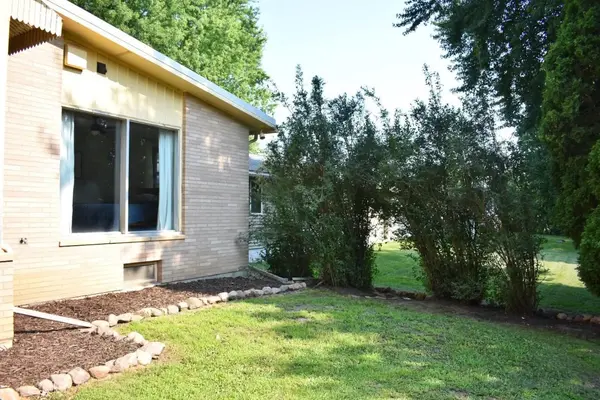
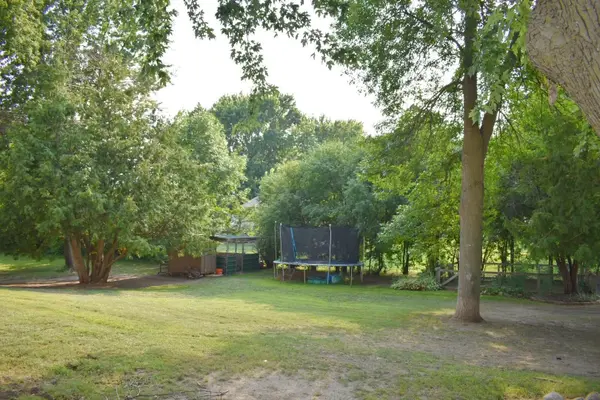
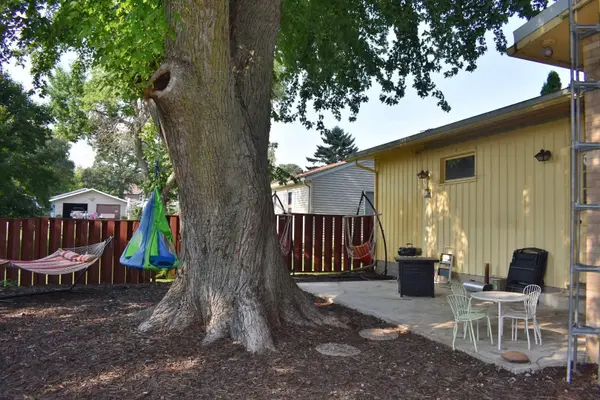
Spacious mid-century modern ranch offering nearly 4,000 finished square feet and all living facilities on one level! The main floor features three bedrooms, two beautifully remodeled bathrooms, a large kitchen, and an open living and dining area centered around a striking double-sided fireplace and vaulted, beamed ceilings. The living and dining room flooring has been removed and the subfloor painted, giving the next owner the freedom to select flooring that fits their style. Downstairs, the expansive finished lower level is ready to be refreshed and made your own, featuring a massive family and recreation area, wood-burning fireplace, kitchenette, 3/4 bath, laundry, and shuffleboard built directly into the floor. Major updates include a new furnace and central air in 2020, water heater in 2018, and a rubber roof that's approximately 11 years old. The insulated two-stall garage also has a gas heater that is not currently connected (Can run a gas line or buy a separate fuel tank for it). Outside, enjoy a spacious yard with mature trees and plenty of room to relax or entertain. The living room TV and sound system, pool table, basement couch, refrigerator, and freezer will remain with the property, making this home ready for its next chapter!
Location
State MN
County Freeborn
Zoning Residential-Single Family
Rooms
Basement Block, Finished, Full, Kitchenette, Storage Space, Sump Pump
Dining Room Separate/Formal Dining Room
Interior
Heating Forced Air
Cooling Central Air
Fireplaces Number 3
Fireplaces Type Two Sided, Family Room, Gas, Living Room, Wood Burning
Fireplace Yes
Appliance Dishwasher, Disposal, Dryer, Electric Water Heater, Exhaust Fan, Range, Refrigerator, Washer, Water Softener Owned
Laundry In Basement
Exterior
Parking Features Attached Garage, Asphalt
Garage Spaces 2.0
Roof Type Age Over 8 Years,Rubber
Building
Story One
Foundation 1984
Sewer City Sewer/Connected
Water City Water/Connected
Level or Stories One
Structure Type Frame
New Construction false
Schools
School District Albert Lea
Read Less
Want to know what your home might be worth? Contact us for a FREE valuation!

Our team is ready to help you sell your home for the highest possible price ASAP
NEARBY SCHOOLS & BUSINESSES