

$450,000
$450,000
For more information regarding the value of a property, please contact us for a free consultation.
11335 40th AVE N Plymouth, MN 55441
3 Beds
3 Baths
2,143 SqFt
Key Details
Sold Price $450,000
Property Type Single Family Home
Sub Type Single Family
Listing Status Sold
Purchase Type For Sale
Square Footage 2,143 sqft
Price per Sqft $209
Subdivision Mission Hills Park 4Th Add
MLS Listing ID 7122658
Sold Date 09/22/26
Bedrooms 3
Full Baths 2
Half Baths 1
Year Built 1979
Annual Tax Amount $5,205
Tax Year 2026
Contingent None
Lot Size 0.350 Acres
Lot Dimensions Irregular
Property Sub-Type Single Family
Property Description
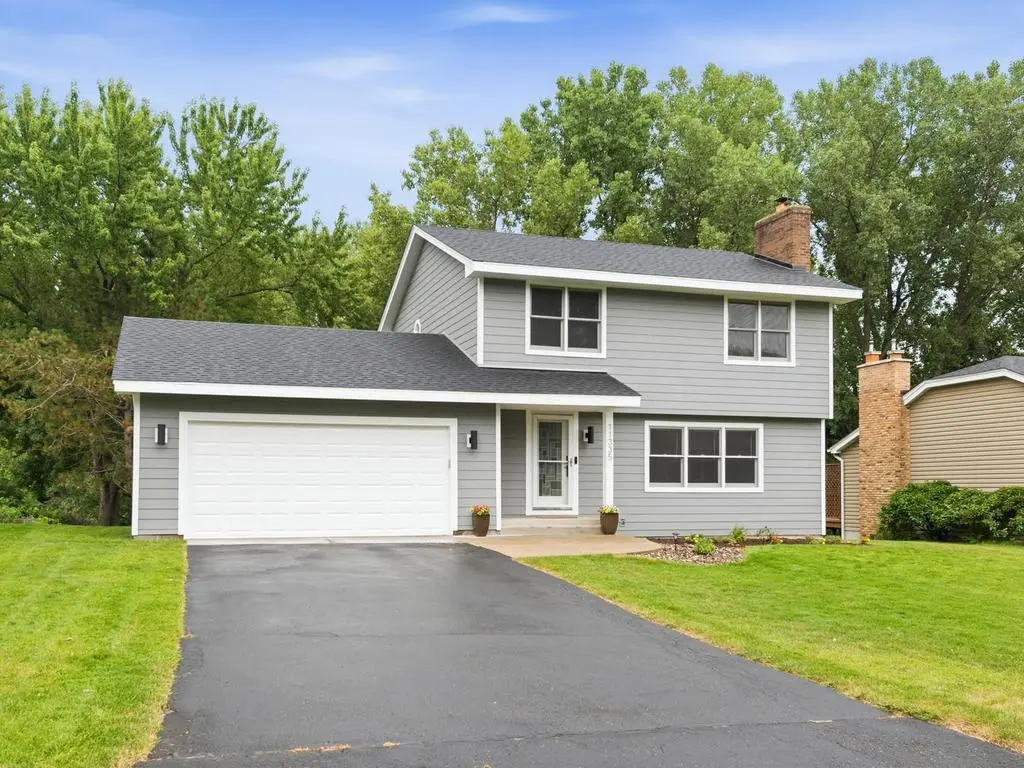
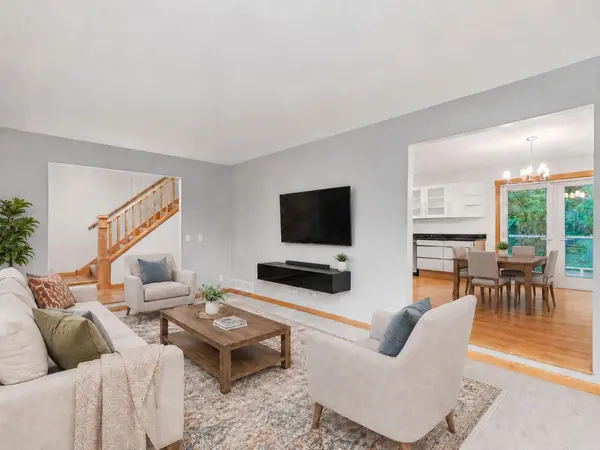
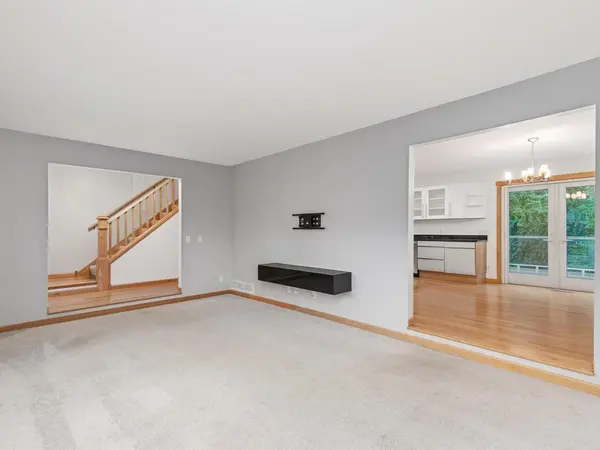
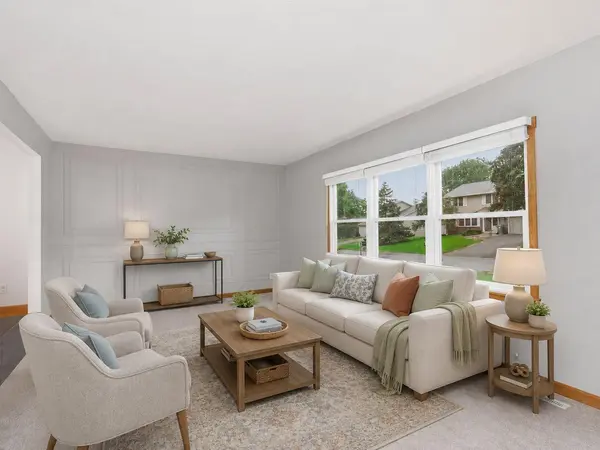
Nestled in quiet neighborhood on a 0.35-acre lot with scenic pond views, this well-maintained 2-Story home offers 2,143 fsf, 3 bdrms on the UL, 3 baths, a finished walkout LL & multiple outdoor living spaces designed to take full advantage of the peaceful backyard setting. Hwd flrs extend from the entry into the kitchen & dining area, while the sunken living room features broad windows, a built-in “floating” media console & picture-frame molding accent wall for added character & formal appeal. The bright kitchen offers granite countertops, SS appls, ctr island w/gas range & opens to the informal dining area with direct access to the 19x13 composite deck overlooking the backyard & pond—an ideal spot for morning coffee or evening relaxation. A stylish half bath completes the ML. Upstairs, 3 generous bdrms include the primary suite with a full walk-thru bath featuring a dual-sink vanity with new fixtures & lighting, plus excellent linen storage. The finished walkout LL provides flexible living space with a spacious family room centered around a brick wood-burning FP, adjoining flex space ideal for an office, playroom or hobby area, add'l full bath & laundry area with utility sink & abundant shelving. Walkout access leads to the expansive 29x14 concrete patio & backyard with mature trees, scenic pond views & inviting firepit area—perfect for relaxing or entertaining. Significant recent improvements include a 2025 furnace & AC, November 2025 roof replacement with new decking & shingles, plus 2026 exterior paint, gutters, select siding replacement, front soffit & fascia replacement & driveway resealing. Walk to nearby trails & park with playground or enjoy Clifton E. French Regional Park with its large playground, swimming, fishing & lighted trail system. Medicine Lake offers boating, fishing & swimming, while shopping & dining at Rockford Road Plaza and convenient access to Rockford Rd, Hwy 169, Hwy 55 & I-494 make everyday living easy.
Location
State MN
County Hennepin
Zoning Residential-Single Family
Rooms
Basement Block, Daylight/Lookout Windows, Drain Tiled, Finished, Full, Sump Basket, Sump Pump, Walkout
Dining Room Informal Dining Room
Interior
Heating Forced Air
Cooling Central Air
Fireplaces Number 1
Fireplaces Type Brick, Family Room, Wood Burning
Fireplace Yes
Appliance Dishwasher, Disposal, Dryer, Electric Water Heater, Exhaust Fan, Microwave, Range, Refrigerator, Stainless Steel Appliances, Washer, Water Softener Owned
Laundry Electric Dryer Hookup, Lower Level, Sink, Washer Hookup
Exterior
Parking Features Attached Garage, Asphalt, Garage Door Opener
Garage Spaces 2.0
Fence None
Pool None
Waterfront Description Pond
Roof Type Age 8 Years or Less,Architectural Shingle,Asphalt,Pitched
Building
Lot Description Irregular Lot, Tree Coverage - Light
Story Two
Foundation 756
Sewer City Sewer/Connected
Water City Water/Connected
Level or Stories Two
Structure Type Block,Concrete,Frame
New Construction false
Schools
School District Robbinsdale
Read Less
Want to know what your home might be worth? Contact us for a FREE valuation!

Our team is ready to help you sell your home for the highest possible price ASAP
NEARBY SCHOOLS & BUSINESSES