


$440,000
$449,900
2.2%For more information regarding the value of a property, please contact us for a free consultation.
4428 46th AVE S Minneapolis, MN 55406
3 Beds
2 Baths
1,672 SqFt
Key Details
Sold Price $440,000
Property Type Single Family Home
Sub Type Single Family
Listing Status Sold
Purchase Type For Sale
Square Footage 1,672 sqft
Price per Sqft $263
Subdivision Eglantine Add
MLS Listing ID 7091016
Sold Date 08/03/26
Bedrooms 3
Full Baths 1
Half Baths 1
Year Built 1910
Annual Tax Amount $5,342
Tax Year 2026
Contingent None
Lot Size 7,405 Sqft
Lot Dimensions 60x126
Property Sub-Type Single Family
Property Description
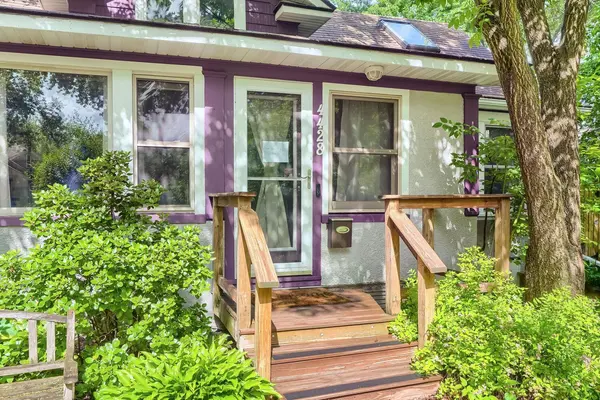
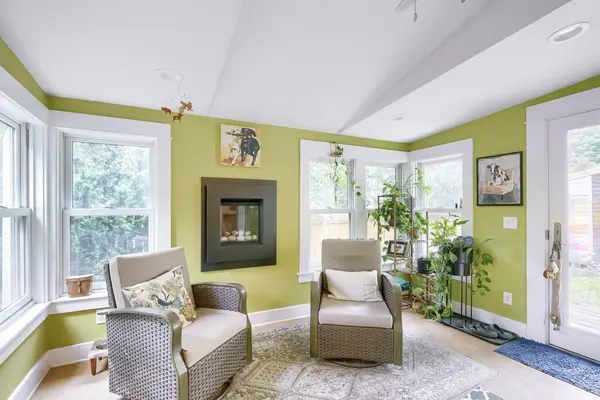
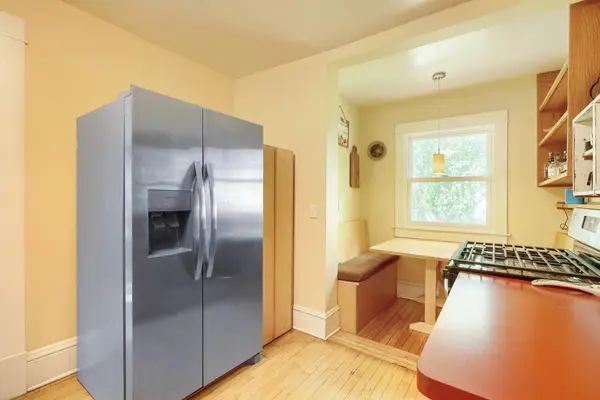
Not your average South Minneapolis rambler. Blending classic charm with thoughtful architectural additions, the home features hardwood floors, natural woodwork, and two main-level bedrooms with vaulted ceilings. Recent updates include freshly painted exterior and additional window updates. A welcoming front porch with French doors leads to the living room and formal dining room with a bay window. The kitchen offers ample storage and workspace, along with a cozy breakfast nook with built-in bench seating. There is a bright four-season sunroom off the kitchen featuring heated floors and a gas fireplace, creating a comfortable space to enjoy year-round. A rear mudroom adds convenient storage and functionality. The main-floor bath showcases classic subway tile, while the finished lower level offers flexible living space with large egress windows, heated floors and a half bath. Solar panels provide added energy efficiency! Situated on a rare oversized lot with beautiful plantings and garden shed, this home is just a short walk to the Mississippi River, Minnehaha Falls, restaurants, coffee shops, shopping and light rail, with easy access to both downtown Minneapolis and Saint Paul. Welcome Home!
Location
State MN
County Hennepin
Zoning Residential-Single Family
Rooms
Basement Egress Window(s), Finished
Dining Room Separate/Formal Dining Room
Interior
Heating Forced Air
Cooling Central Air
Fireplaces Number 1
Fireplaces Type Gas
Fireplace Yes
Appliance Dishwasher, Dryer, Range, Refrigerator, Washer
Laundry Lower Level
Exterior
Parking Features Detached Garage, Concrete
Garage Spaces 1.5
Fence Full, Privacy
Pool None
Roof Type Asphalt
Building
Lot Description Tree Coverage - Medium
Story One
Foundation 1351
Sewer City Sewer - In Street
Water City Water - In Street
Level or Stories One
New Construction false
Schools
School District Minneapolis
Read Less
Want to know what your home might be worth? Contact us for a FREE valuation!

Our team is ready to help you sell your home for the highest possible price ASAP
NEARBY SCHOOLS & BUSINESSES