

$875,000
$899,000
2.7%For more information regarding the value of a property, please contact us for a free consultation.
16796 54th PL N Plymouth, MN 55446
6 Beds
5 Baths
4,986 SqFt
Key Details
Sold Price $875,000
Property Type Single Family Home
Sub Type Single Family
Listing Status Sold
Purchase Type For Sale
Square Footage 4,986 sqft
Price per Sqft $175
Subdivision Aspen Hollow 3Rd Add
MLS Listing ID 6813736
Sold Date 06/15/26
Bedrooms 6
Full Baths 5
HOA Fees $80/mo
Year Built 2020
Annual Tax Amount $9,258
Tax Year 2025
Contingent None
Lot Size 17859.999 Acres
Lot Dimensions 54X105X194X39X168
Property Sub-Type Single Family
Property Description
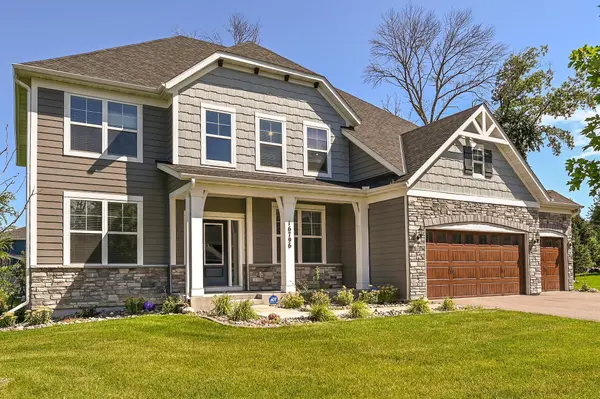
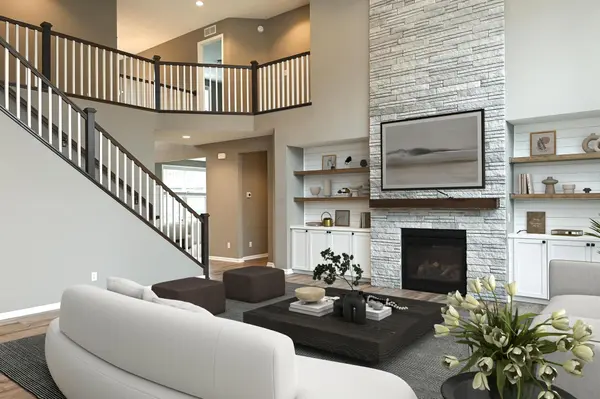
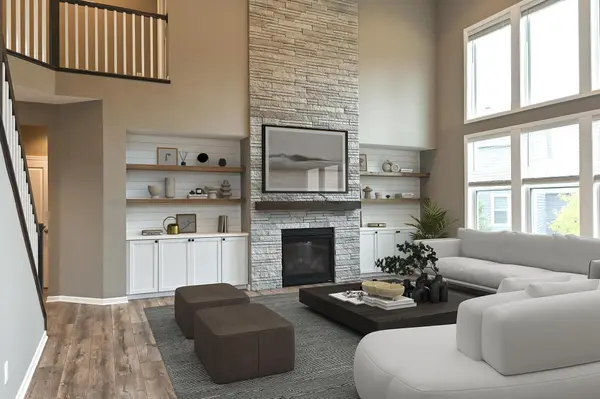
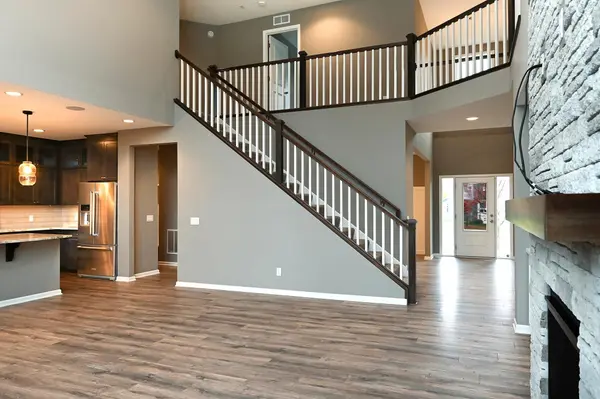
Discover this exceptional Woodside model built in 2020, perfectly situated on a quiet cul-de-sac within the award-winning Wayzata School District. The main level offers a sought-after bedroom with full bath, ideal for multi-generational living or guest accommodations. Enjoy a two-story great room with a dramatic fireplace, a formal dining room and private office accented with decorative wood paneling, and a chef's kitchen with granite countertops and a large center island. Upstairs, retreat to the spacious primary suite featuring an oversized bathroom with dual vanities, soaking tub, and walk-in shower. Additional bedrooms include a princess suite and Jack-and-Jill bath. The finished lower level adds a family room with wet bar, exercise room, bedroom, and full bath—perfect for guests or entertaining. Elegant, modern, and move-in ready in one of Plymouth's most desirable neighborhoods. Agents please verify measurements. Some measurements provided by seller. 4 bedrooms on upper level. 5th bedroom on main level and 6th bedroom in basement with a full bathroom.
Location
State MN
County Hennepin
Zoning Residential-Single Family
Rooms
Basement Daylight/Lookout Windows, Drain Tiled, Drainage System, Finished, Concrete, Sump Pump
Dining Room Breakfast Bar, Breakfast Area, Informal Dining Room, Separate/Formal Dining Room
Interior
Heating Forced Air
Cooling Central Air
Fireplaces Number 1
Fireplaces Type Gas, Living Room
Fireplace Yes
Appliance Air-To-Air Exchanger, Cooktop, Dishwasher, Dryer, Gas Water Heater, Microwave, Refrigerator, Stainless Steel Appliances, Wall Oven, Washer, Water Softener Owned
Laundry In Basement
Exterior
Parking Features Attached Garage, Finished Garage, Garage Door Opener
Garage Spaces 3.0
Roof Type Age 8 Years or Less,Asphalt
Building
Lot Description Corner Lot
Story Two
Foundation 1909
Sewer City Sewer/Connected
Water City Water/Connected
Level or Stories Two
New Construction false
Schools
School District Wayzata
Others
HOA Fee Include Recreation Facility
Read Less
Want to know what your home might be worth? Contact us for a FREE valuation!

Our team is ready to help you sell your home for the highest possible price ASAP
NEARBY SCHOOLS & BUSINESSES