


$441,000
$410,000
7.6%For more information regarding the value of a property, please contact us for a free consultation.
1305 Jessie CT Fergus Falls, MN 56537
4 Beds
3 Baths
2,670 SqFt
Key Details
Sold Price $441,000
Property Type Single Family Home
Sub Type Single Family
Listing Status Sold
Purchase Type For Sale
Square Footage 2,670 sqft
Price per Sqft $165
MLS Listing ID 7042473
Sold Date 06/30/26
Bedrooms 4
Full Baths 1
Half Baths 1
Three Quarter Bath 1
Year Built 2005
Annual Tax Amount $3,549
Tax Year 2025
Contingent None
Lot Size 0.376 Acres
Lot Dimensions 107 x 153
Property Sub-Type Single Family
Property Description
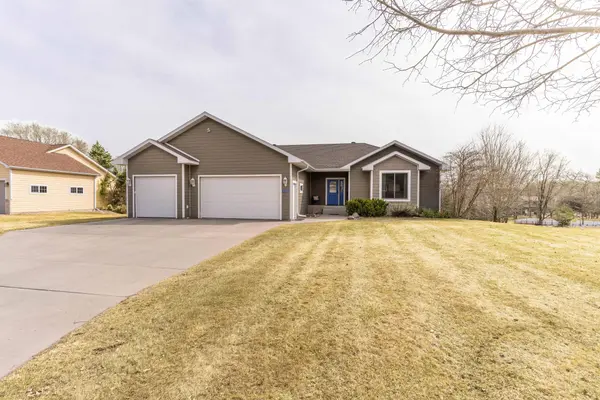
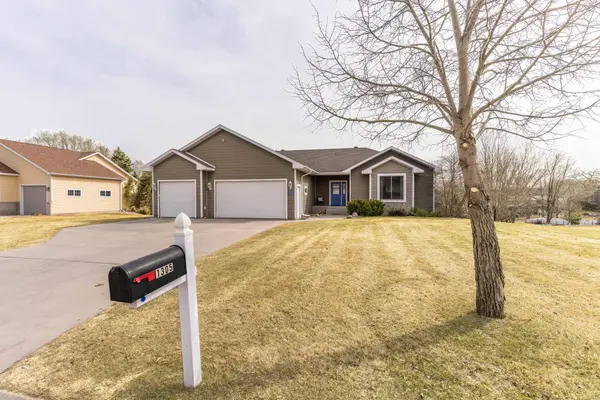
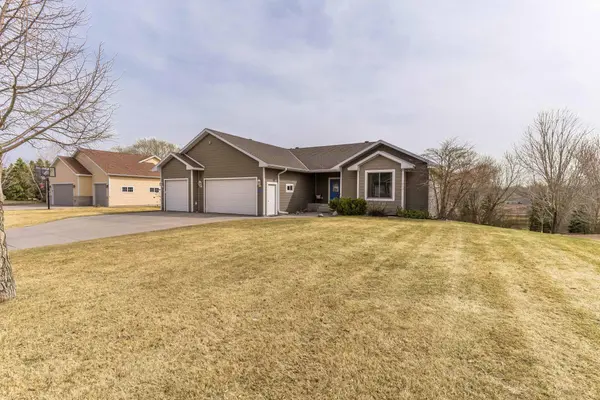
Welcome home to comfort, space & privacy in Fergus Falls! Nestled on a quiet cul-de-sac on the edge of town, this beautifully maintained 4-bedroom, 3-bath home offers the perfect blend of functionality, charm, and modern comfort. Step inside to find a thoughtfully designed layout featuring both formal and informal dining spaces, with elegant French doors leading into the living room—perfect for entertaining or cozy evenings at home. The kitchen is equipped with stainless steel appliances and you'll appreciate the convenience of main floor laundry. The main floor primary suite provides a relaxing retreat, complete with a spacious walk-in closet. You'll love that every bedroom features its own walk-in closet, offering exceptional storage throughout. The lower level expands your living space with three additional bedrooms, a full bathroom, and a spacious family room—perfect for movie nights, guests, or creating separate living zones. Enjoy outdoor living at its finest with three inviting spaces including a charming covered front porch,
a composite back deck overlooking a private backyard with no rear neighbors, and a walk-out patio beneath the deck, ideal for relaxing or entertaining. Additional highlights include:
triple stall garage (insulated and heated), in-ground sprinkler system, 12x14 storage shed for extra space, and lower level bedroom includes a built-in Murphy bed. This home truly checks all the boxes—space, privacy, and location—all in one incredible package. Showings start April 1.
Location
State MN
County Otter Tail
Zoning Residential-Single Family
Rooms
Basement Block, Egress Window(s), Finished, Full, Storage Space, Sump Basket, Sump Pump, Walkout
Dining Room Separate/Formal Dining Room
Interior
Heating Boiler, Forced Air, In-Floor Heating
Cooling Central Air
Fireplace No
Appliance Air-To-Air Exchanger, Dishwasher, Disposal, Dryer, Electric Water Heater, Microwave, Range, Refrigerator, Stainless Steel Appliances, Washer
Laundry Electric Dryer Hookup, Main Level, Washer Hookup
Exterior
Parking Features Attached Garage, Concrete, Electric, Garage Door Opener, Heated Garage, Insulated Garage, Storage
Garage Spaces 3.0
Roof Type Asphalt
Building
Story One
Foundation 1440
Sewer City Sewer/Connected
Water City Water/Connected
Level or Stories One
Structure Type Block
New Construction false
Schools
School District Fergus Falls
Read Less
Want to know what your home might be worth? Contact us for a FREE valuation!

Our team is ready to help you sell your home for the highest possible price ASAP
NEARBY SCHOOLS & BUSINESSES