




$316,800
$329,900
4.0%For more information regarding the value of a property, please contact us for a free consultation.
1816 Tyler PATH Saint Cloud, MN 56301
4 Beds
2 Baths
2,202 SqFt
Key Details
Sold Price $316,800
Property Type Single Family Home
Sub Type Single Family
Listing Status Sold
Purchase Type For Sale
Square Footage 2,202 sqft
Price per Sqft $143
Subdivision Southwood Heights 5
MLS Listing ID 7056272
Sold Date 06/26/26
Bedrooms 4
Full Baths 2
Year Built 1999
Annual Tax Amount $3,828
Tax Year 2026
Contingent None
Lot Size 9,147 Sqft
Lot Dimensions 78x120
Property Sub-Type Single Family
Property Description
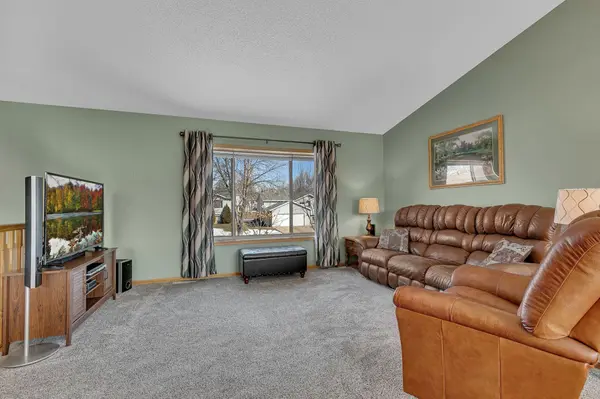
This four bedroom, 2 bath home with a 3 stall garage offers a great S. St. Cloud location in the Southwood Heights neighborhood, near I-94. It is close to schools, shops, coffee, groceries and dining, and there is a neighborhood park a couple blocks away! The kitchen has a center island and access to the 16x12 deck in back and storage area under the deck. Updates throughout include some new fixtures and carpet, new entry door, new sliding glass door, upgraded double strength LoE coated glass windows, and the washer, dryer & hot water heater have been updated in the last 5 years. The lower-level contains two bedrooms, a full bath, large family room and laundry. Laundry has a sink and counters for folding. In-ground sprinklers, aluminum siding and gutters! You will love this very well maintained, one-owner home!!
Location
State MN
County Stearns
Zoning Residential-Single Family
Rooms
Basement Finished, Full, Storage Space
Dining Room Eat In Kitchen, Kitchen/Dining Room
Interior
Heating Forced Air
Cooling Central Air
Fireplace No
Appliance Dishwasher, Dryer, Microwave, Range, Refrigerator, Washer
Laundry Lower Level, Sink
Exterior
Parking Features Attached Garage, Concrete
Garage Spaces 3.0
Roof Type Asphalt
Building
Story Split Entry (Bi-Level)
Foundation 1146
Sewer City Sewer/Connected
Water City Water/Connected
Level or Stories Split Entry (Bi-Level)
New Construction false
Schools
School District St. Cloud
Read Less
Want to know what your home might be worth? Contact us for a FREE valuation!

Our team is ready to help you sell your home for the highest possible price ASAP
NEARBY SCHOOLS & BUSINESSES