



$865,000
$875,000
1.1%For more information regarding the value of a property, please contact us for a free consultation.
5515 Colfax AVE S Minneapolis, MN 55419
4 Beds
4 Baths
3,054 SqFt
Key Details
Sold Price $865,000
Property Type Single Family Home
Sub Type Single Family
Listing Status Sold
Purchase Type For Sale
Square Footage 3,054 sqft
Price per Sqft $283
MLS Listing ID 7038962
Sold Date 06/01/26
Bedrooms 4
Full Baths 3
Half Baths 1
Year Built 2010
Annual Tax Amount $13,358
Tax Year 2026
Contingent None
Lot Size 5,227 Sqft
Lot Dimensions 40x135
Property Sub-Type Single Family
Property Description
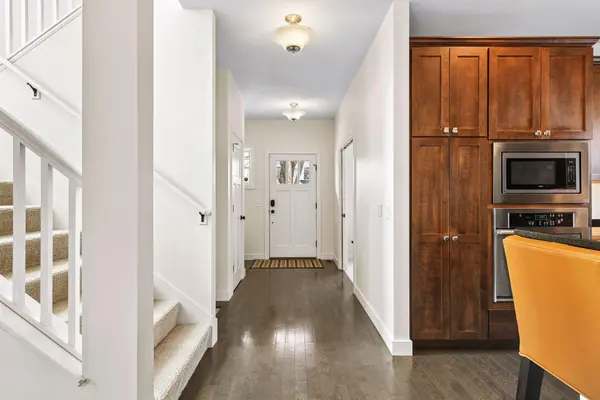
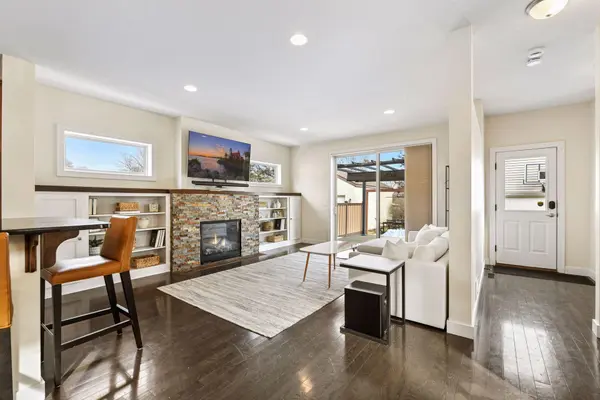
Incredible opportunity for a 2010 build, 2-story home in a highly desired SW neighborhood! Meticulous, tasteful and fresh with brand new carpet and paint. Beautifully open main level floor plan. Sun-drenched family room with gas fireplace, beautiful tile surround, built-in book shelves and a convenient sliding door to the back maintenance free deck. The center island kitchen has loads of cabinets, stainless appliances and granite counters. A large open dining room as well as ample counter seating. Wonderful flow for entertaining with family and friends. A cherished main level office is perfect for today's lifestyle. The upper level hosts three spacious bedrooms including a fabulous primary suite. It features a large walk-in closet, a spa-like ensuite bath with dual sinks, deep soaking tub and a separate walk-in shower. For ultimate convenience, the laundry room is located on this level. The finished basement boasts high ceilings and incredible versatility. A large family room/media room plus flexible area for exercise equipment, dining and/or game area. A private 4th bedroom and full bath is ideal for guests. Charming back lot with a slate patio - wonderful for summer dining/entertaining, and an oversized 24x20 garage. Enjoy the walkability to parks, schools, shopping and dining.
Location
State MN
County Hennepin
Zoning Residential-Single Family
Rooms
Basement Daylight/Lookout Windows, Drain Tiled, Egress Window(s), Finished, Full, Sump Pump
Dining Room Breakfast Bar, Eat In Kitchen, Informal Dining Room
Interior
Heating Forced Air
Cooling Central Air
Fireplaces Number 1
Fireplaces Type Family Room, Gas
Fireplace Yes
Appliance Cooktop, Dishwasher, Disposal, Dryer, Gas Water Heater, Microwave, Refrigerator, Stainless Steel Appliances, Wall Oven, Washer
Laundry Electric Dryer Hookup, Laundry Room, Upper Level, Washer Hookup
Exterior
Parking Features Detached Garage, Concrete, Garage Door Opener
Garage Spaces 2.0
Fence Partial
Pool None
Roof Type Age Over 8 Years
Building
Lot Description Tree Coverage - Medium
Story Two
Foundation 1073
Sewer City Sewer/Connected
Water City Water/Connected
Level or Stories Two
New Construction false
Schools
School District Minneapolis
Read Less
Want to know what your home might be worth? Contact us for a FREE valuation!

Our team is ready to help you sell your home for the highest possible price ASAP
NEARBY SCHOOLS & BUSINESSES