


$289,900
$289,000
0.3%For more information regarding the value of a property, please contact us for a free consultation.
13826 52nd AVE N Plymouth, MN 55446
2 Beds
2 Baths
1,460 SqFt
Key Details
Sold Price $289,900
Property Type Townhouse
Sub Type (TH) Side x Side
Listing Status Sold
Purchase Type For Sale
Square Footage 1,460 sqft
Price per Sqft $198
Subdivision The Reserve
MLS Listing ID 7047007
Sold Date 06/01/26
Bedrooms 2
Full Baths 1
Half Baths 1
HOA Fees $310/mo
Year Built 2002
Annual Tax Amount $3,373
Tax Year 2026
Contingent None
Lot Size 871 Sqft
Lot Dimensions 20x48
Property Sub-Type (TH) Side x Side
Property Description
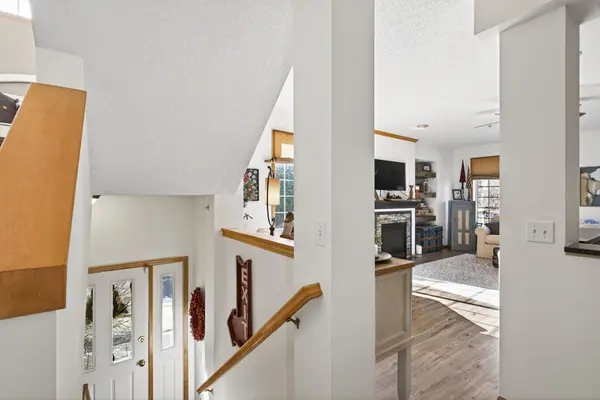
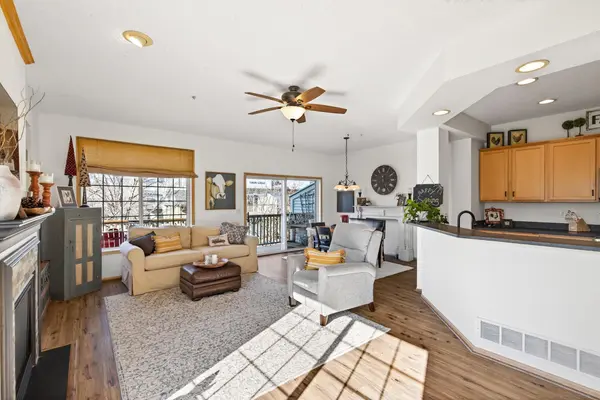
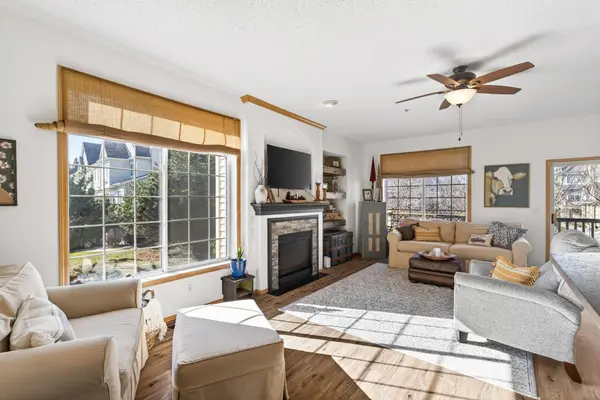
Desirable end unit in The Reserve, ideally located near shopping, dining, and all that Plymouth and Maple Grove offer! Enjoy an open-concept layout connecting the kitchen, dining, and living areas. The kitchen boasts stainless steel appliances, hardwood floors, ample countertops, and a breakfast bar. The bright living room features tall ceilings and a cozy gas fireplace. Two generously sized bedrooms plus a master suite with a walk-in closet. The upper bathroom offers a separate shower and corner soaking tub. Updates include new flooring throughout & upgraded countertops in the kitchen.
Location
State MN
County Hennepin
Zoning Residential-Single Family
Rooms
Basement Block, Finished
Dining Room Breakfast Area, Kitchen/Dining Room, Living/Dining Room
Interior
Heating Forced Air
Cooling Central Air
Fireplaces Number 1
Fireplaces Type Gas, Living Room
Fireplace Yes
Appliance Dishwasher, Disposal, Dryer, Exhaust Fan, Gas Water Heater, Microwave, Range, Refrigerator, Washer
Laundry In Basement, Laundry Room, In Unit
Exterior
Parking Features Attached Garage, Asphalt, Garage Door Opener, Tandem Garage, Tuckunder Garage
Garage Spaces 2.0
Fence None
Building
Story Two
Foundation 673
Sewer City Sewer/Connected
Water City Water/Connected
Level or Stories Two
New Construction false
Schools
School District Osseo
Others
HOA Fee Include Building Exterior,Lawn Care,Maintenance Grounds,Professional Mgmt,Sanitation,Snow Removal
Read Less
Want to know what your home might be worth? Contact us for a FREE valuation!

Our team is ready to help you sell your home for the highest possible price ASAP
NEARBY SCHOOLS & BUSINESSES