



$360,000
$354,900
1.4%For more information regarding the value of a property, please contact us for a free consultation.
10239 Raven ST NW Coon Rapids, MN 55433
4 Beds
3 Baths
2,420 SqFt
Key Details
Sold Price $360,000
Property Type Single Family Home
Sub Type Single Family
Listing Status Sold
Purchase Type For Sale
Square Footage 2,420 sqft
Price per Sqft $148
Subdivision Orrin Thomp R View Terrace 14Th
MLS Listing ID 7051306
Sold Date 05/05/26
Bedrooms 4
Full Baths 1
Three Quarter Bath 2
Year Built 1970
Annual Tax Amount $4,323
Tax Year 2025
Contingent None
Lot Size 10,890 Sqft
Lot Dimensions 100x118x76x127
Property Sub-Type Single Family
Property Description
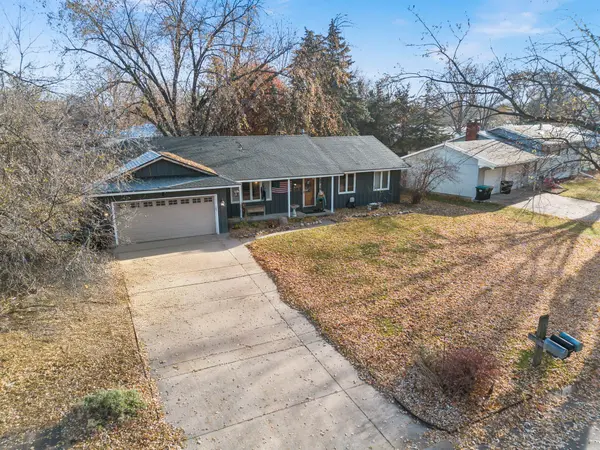
Must See!! 4-Bedroom, 3-Bathroom Single Family Home with Main-Level Living & Spacious Fully Fenced In Backyard!
Welcome to this inviting 4-bedroom, 3-bath home offering 2,420 finished square feet of comfortable living. Designed with convenience in mind, this home features main-level living with three bedrooms on one level, perfect for everyday ease.
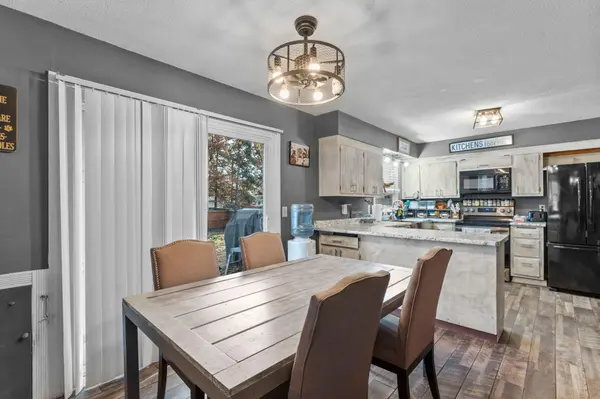
An open-concept layout that connects the living, dining, and kitchen spaces. You'll love the new oversized stainless steel sink! While the living room is highlighted by a large bay window that fills the space with plenty of natural light.
The lower level features a wood burning fireplace, a wet bar, and plenty of room for gatherings!
Outside, enjoy a large, private, fully fenced backyard featuring a deck—perfect for relaxing, grilling, or hosting friends! An attached 2-car garage offers convenience and additional storage. Great opportunity to add your personal touch and make it your own and build both equity and value over time!
This home blends comfort, style, and functionality and is an investors dream —truly a must-see!
Location
State MN
County Anoka
Zoning Residential-Single Family
Rooms
Basement Egress Window(s), Finished, Full
Dining Room Eat In Kitchen
Interior
Heating Forced Air
Cooling Central Air
Fireplaces Number 2
Fireplaces Type Amusement Room, Family Room, Wood Burning
Fireplace Yes
Appliance Dishwasher, Disposal, Dryer, Exhaust Fan, Microwave, Range, Refrigerator, Water Softener Owned
Laundry In Basement, Laundry Room
Exterior
Parking Features Attached Garage, Concrete, Garage Door Opener
Garage Spaces 2.0
Fence Full, Privacy, Wood
Roof Type Asphalt
Building
Lot Description Public Transit (w/in 6 blks), Tree Coverage - Light
Story One
Foundation 1424
Sewer City Sewer/Connected
Water City Water/Connected
Level or Stories One
New Construction false
Schools
School District Anoka-Hennepin
Read Less
Want to know what your home might be worth? Contact us for a FREE valuation!

Our team is ready to help you sell your home for the highest possible price ASAP
NEARBY SCHOOLS & BUSINESSES