


$430,000
$399,900
7.5%For more information regarding the value of a property, please contact us for a free consultation.
7405 Concerto Curve NE Fridley, MN 55432
4 Beds
2 Baths
2,068 SqFt
Key Details
Sold Price $430,000
Property Type Single Family Home
Sub Type Single Family
Listing Status Sold
Purchase Type For Sale
Square Footage 2,068 sqft
Price per Sqft $207
Subdivision Melody Manor 3Rd Add
MLS Listing ID 7049220
Sold Date 05/04/26
Bedrooms 4
Three Quarter Bath 2
Year Built 1968
Annual Tax Amount $4,378
Tax Year 2026
Contingent None
Lot Size 10,454 Sqft
Lot Dimensions 81x120x89x120
Property Sub-Type Single Family
Property Description
Impressive, move-in-ready home featuring 4 bedrooms, 2 bathrooms, and an oversized 3.5-car garage. From the moment you step inside, you'll be welcomed by a spacious entry with slate tile flooring. The living room showcases gleaming hardwood floors, and the home has been updated with new windows throughout in 2025.
The beautifully updated kitchen offers an abundance of soft-close cabinetry, stylish countertops, and a backsplash, along with recessed lighting, stainless steel appliances, a French door refrigerator, and a pantry. The dining room includes additional cabinetry and French doors that open to a bright 3-season porch with vaulted ceilings and expansive windows, leading out to a patio and fenced backyard.
Enjoy a functional layout with two bedrooms on the upper level and two on the lower. Both bathrooms have been tastefully updated with tile finishes. The upper bath features a walk-in tiled shower with a large niche, glass doors, and a spacious vanity with soft-close drawers and a granite countertop. The lower-level bath is equally well-appointed with a tiled shower, built-in shelving, and an updated vanity.
Additional highlights include knock-down ceilings, updated trim, and mostly 6-panel doors. The lower-level family room offers recessed lighting and a cozy gas fireplace, while much of the lower level is enhanced with Dricore subflooring for added insulation and comfort.
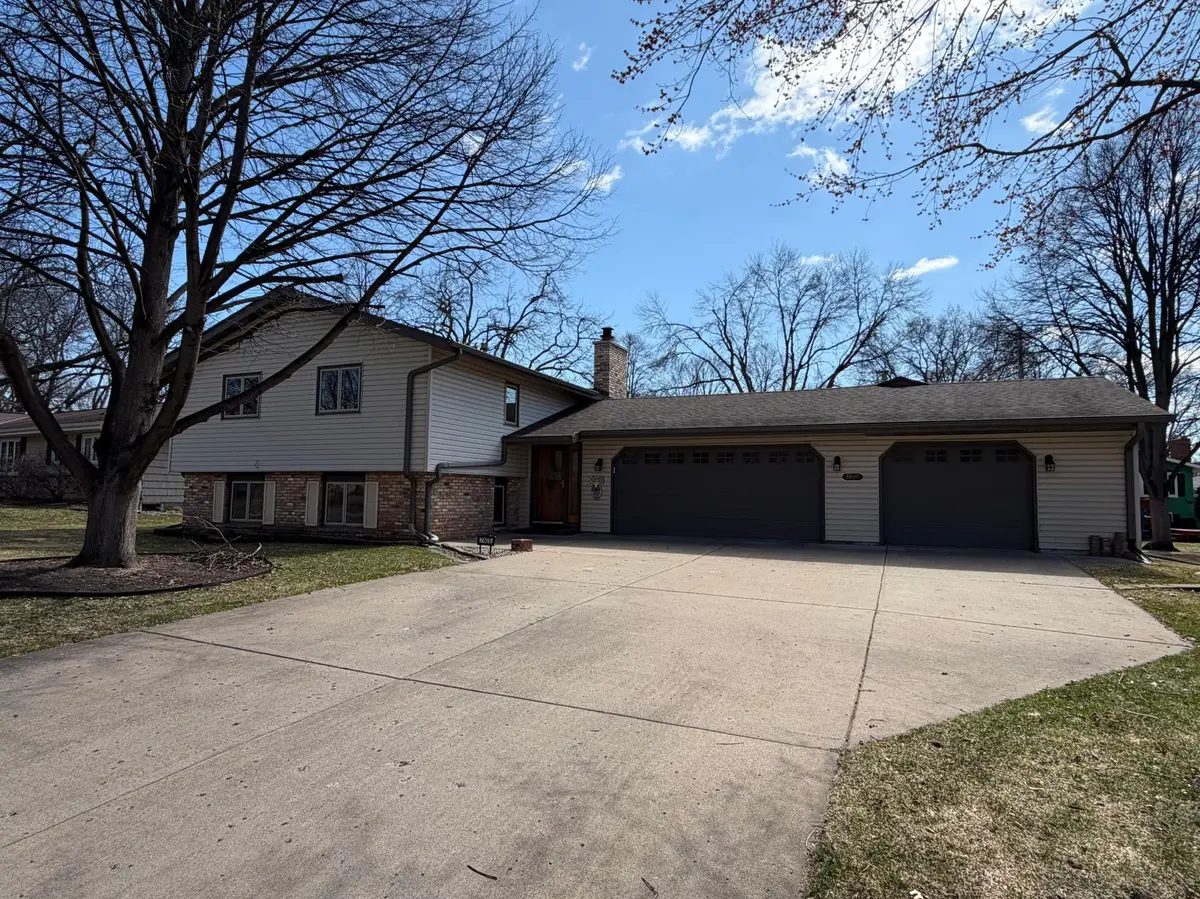
The garage setup is exceptional: a 21x21 attached two-car garage with an additional 8x13 nook and epoxy flooring, plus a heated, oversized 16x33 detached garage with front and rear access, along with a 10x12 workshop area.
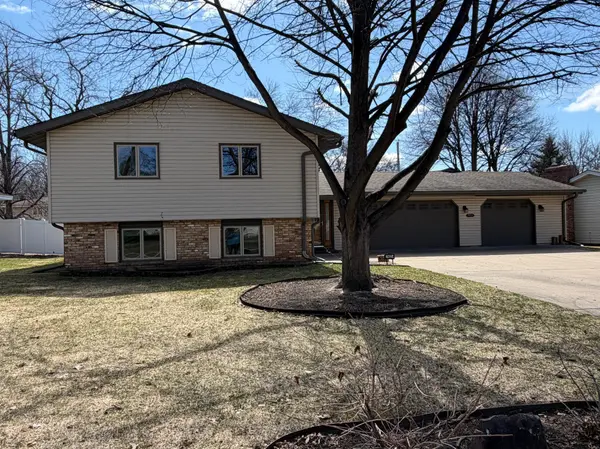
Outside, you'll find enclosed storage beneath the 3-season porch, a large concrete patio, a fully fenced yard, in-ground sprinkler system, and a concrete driveway. The home's exterior features low-maintenance vinyl siding, soffit and fascia, and attractive brick accents. This meticulously maintained home truly stands out—don't miss your chance to make it yours!
Location
State MN
County Anoka
Zoning Residential-Single Family
Rooms
Basement Daylight/Lookout Windows, Finished, Full
Dining Room Informal Dining Room
Interior
Heating Forced Air
Cooling Central Air
Fireplaces Number 1
Fireplaces Type Family Room, Gas
Fireplace Yes
Appliance Dishwasher, Disposal, Microwave, Range, Refrigerator, Stainless Steel Appliances, Water Softener Owned
Laundry Lower Level
Exterior
Parking Features Attached Garage, Concrete, Garage Door Opener, Heated Garage, Insulated Garage
Garage Spaces 3.5
Fence Chain Link, Full
Pool None
Building
Story Split Entry (Bi-Level)
Foundation 1068
Sewer City Sewer/Connected
Water City Water/Connected
Level or Stories Split Entry (Bi-Level)
New Construction false
Schools
School District Spring Lake Park
Read Less
Want to know what your home might be worth? Contact us for a FREE valuation!

Our team is ready to help you sell your home for the highest possible price ASAP
NEARBY SCHOOLS & BUSINESSES