



$975,000
$949,900
2.6%For more information regarding the value of a property, please contact us for a free consultation.
2536 Fieldstone DR Victoria, MN 55386
5 Beds
5 Baths
4,470 SqFt
Key Details
Sold Price $975,000
Property Type Single Family Home
Sub Type Single Family
Listing Status Sold
Purchase Type For Sale
Square Footage 4,470 sqft
Price per Sqft $218
Subdivision Ambergate
MLS Listing ID 7017692
Sold Date 04/29/26
Bedrooms 5
Full Baths 2
Half Baths 1
Three Quarter Bath 2
HOA Fees $61/qua
Year Built 2018
Annual Tax Amount $8,406
Tax Year 2025
Contingent None
Lot Size 0.340 Acres
Lot Dimensions 92x176x160x95
Property Sub-Type Single Family
Property Description
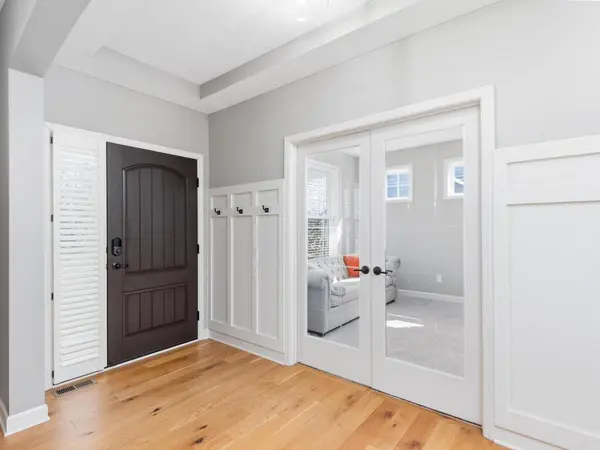
Welcome home to an exceptional two story offering over 4,400 square feet of exquisite living space. Perfectly sited on a premier lot, with privacy & a pool in the desirable Ambergate neighborhood. Beautifully designed & finished top to bottom, including five bedrooms, five baths, a dedicated home office, numerous spacious living areas & a gourmet kitchen, this home seamlessly combines elegance, comfort, & functionality. The light-filled interior boasts expansive living spaces enhanced by impressive architectural details & quality finishes throughout.
The main level great room is a showpiece: gleaming hardwood flooring, a dramatic floor-to-ceiling natural stone fireplace anchored by built-ins & a wall of impressive windows with sweeping backyard views. This area creates a sophisticated, yet inviting atmosphere. The gourmet kitchen is a chef's dream & entertainer's delight! Featuring quartz countertops, a stylish tile backsplash, stainless steel appliances, a walk-in pantry & a beverage center ideal for serving guests both inside & out. Flowing seamlessly from the kitchen, the dining & living areas provide ideal spaces for gatherings or quiet family moments alike. Retreat upstairs to the wonderful primary suite, a private sanctuary designed for ultimate relaxation at the end of the day. Four additional bedrooms offer space, comfort & privacy for family or guests. Step into the finished walkout lower level & prepare to be impressed! The modern style & smart design elevates entertaining experiences with an amazing wet bar & incredible recreation areas, perfect for game nights, pool parties, or casual family fun.
Step outside to your private, tree-lined backyard oasis. Enjoy relaxing warm days & nights on your maintenance-free deck or the large patio; play yard games in the fenced yard, & take a dip in the inviting pool ready for endless summer enjoyment! Additional highlights of this extraordinary property include a three-car garage, large mudroom, abundant storage & premium amenities throughout that reflect meticulous attention to detail.
This remarkable home offers the perfect blend of luxury, style, & comfort, all in an impressive setting, making it a true standout above the rest!
Location
State MN
County Carver
Zoning Residential-Single Family
Rooms
Basement Daylight/Lookout Windows, Finished, Full, Storage Space, Walkout
Dining Room Breakfast Area, Separate/Formal Dining Room
Interior
Heating Forced Air
Cooling Central Air
Fireplaces Number 1
Fireplaces Type Family Room, Gas, Stone
Fireplace Yes
Appliance Air-To-Air Exchanger, Cooktop, Dishwasher, Double Oven, Dryer, Exhaust Fan, Humidifier, Microwave, Range, Refrigerator, Stainless Steel Appliances, Wall Oven, Washer
Laundry Laundry Room, Upper Level
Exterior
Parking Features Attached Garage, Asphalt, Garage Door Opener
Garage Spaces 3.0
Fence Full, Other
Pool Below Ground, Heated
Roof Type Age 8 Years or Less
Building
Lot Description Tree Coverage - Medium
Story Two
Foundation 1954
Sewer City Sewer/Connected
Water City Water/Connected
Level or Stories Two
New Construction false
Schools
School District Eastern Carver County Schools
Others
HOA Fee Include Sanitation
Read Less
Want to know what your home might be worth? Contact us for a FREE valuation!

Our team is ready to help you sell your home for the highest possible price ASAP
NEARBY SCHOOLS & BUSINESSES