



$566,000
$550,000
2.9%For more information regarding the value of a property, please contact us for a free consultation.
20742 Fury CT Lakeville, MN 55044
5 Beds
4 Baths
3,457 SqFt
Key Details
Sold Price $566,000
Property Type Single Family Home
Sub Type Single Family
Listing Status Sold
Purchase Type For Sale
Square Footage 3,457 sqft
Price per Sqft $163
Subdivision Spyglass 2Nd Add
MLS Listing ID 6773210
Sold Date 04/03/26
Bedrooms 5
Full Baths 3
Half Baths 1
Year Built 2007
Annual Tax Amount $5,987
Tax Year 2026
Contingent None
Lot Size 0.300 Acres
Lot Dimensions 105x128x102x111
Property Sub-Type Single Family
Property Description
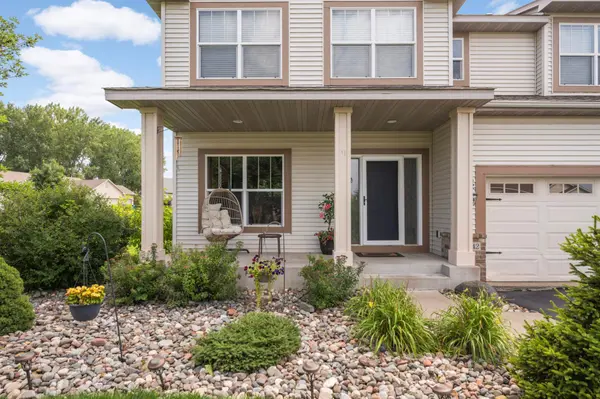
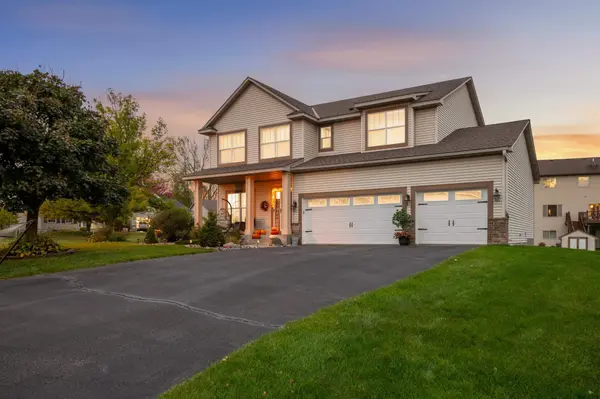
Classic two-story home located on a quiet cul-de-sac in Lakeville, featuring a large concrete front porch, perfect for morning cups of coffee. Walking in, there's a welcoming foyer and bright home office. The main-level floor plan offers a spacious kitchen with center island flowing into the informal dining and living area. Bay Patio doors lead out to a beautiful Trex deck with a staircase leading down to the well-maintained hot tub. Upstairs includes four bedrooms, a full bathroom, laundry room, and a versatile loft ideal for homework, reading, or a home office. The primary bedroom features an en-suite with double sinks, separate jetted tub, separate shower and walk-in closet. The fully finished basement provides a large family room, additional bedroom, and three-quarter bathroom. With 3,457 finished square feet and a 3-car garage, this home offers ample space for entertaining and relaxing! Welcome Home!
Location
State MN
County Dakota
Zoning Residential-Single Family
Rooms
Basement Daylight/Lookout Windows, Finished, Full
Dining Room Eat In Kitchen
Interior
Heating Forced Air
Cooling Central Air
Fireplaces Number 1
Fireplaces Type Gas, Living Room
Fireplace Yes
Appliance Air-To-Air Exchanger, Dishwasher, Dryer, Exhaust Fan, Freezer, Gas Water Heater, Microwave, Refrigerator, Stainless Steel Appliances
Laundry Upper Level
Exterior
Parking Features Attached Garage, Asphalt
Garage Spaces 3.0
Fence None
Roof Type Age Over 8 Years
Building
Lot Description Corner Lot
Story Two
Foundation 1124
Sewer City Sewer - In Street
Water City Water - In Street
Level or Stories Two
New Construction false
Schools
School District Farmington
Read Less
Want to know what your home might be worth? Contact us for a FREE valuation!

Our team is ready to help you sell your home for the highest possible price ASAP
NEARBY SCHOOLS & BUSINESSES