



$635,000
$629,900
0.8%For more information regarding the value of a property, please contact us for a free consultation.
11632 Riverstone TRL Woodbury, MN 55129
5 Beds
4 Baths
3,759 SqFt
Key Details
Sold Price $635,000
Property Type Single Family Home
Sub Type Single Family
Listing Status Sold
Purchase Type For Sale
Square Footage 3,759 sqft
Price per Sqft $168
Subdivision Dancing Waters 15Th Add
MLS Listing ID 6723234
Sold Date 07/31/25
Bedrooms 5
Full Baths 3
Half Baths 1
Year Built 2014
Annual Tax Amount $6,445
Tax Year 2024
Contingent None
Lot Size 0.314 Acres
Lot Dimensions 80x113x135x106
Property Sub-Type Single Family
Property Description
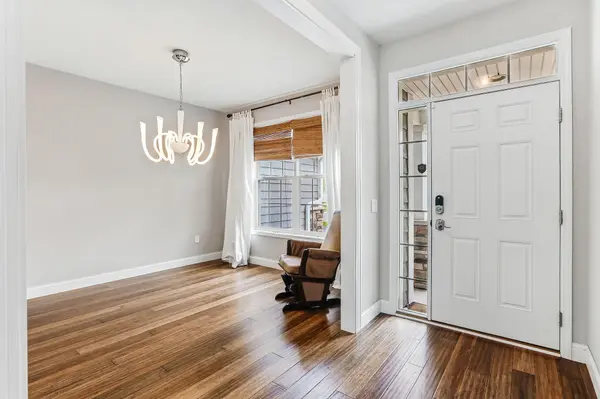
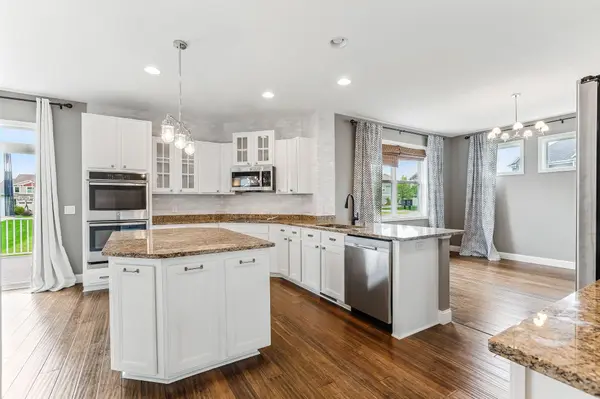
Stunning 2-story home nestled in the heart of The Heights! The main floor showcases beautiful hardwood floors, leading to a chef's dream kitchen with upgraded stainless steel appliances, a spacious island with storage, & stylish decorative shelving. A breakfast nook and informal dining area seamlessly connect to the kitchen, making mealtime a breeze. All bedrooms are generously sized and feature walk-in closets for ample storage. The primary suite offers plenty of space for extra seating, a vanity, and a luxurious en-suite with a separate tub and shower. A thoughtfully designed hallway conceals the mudroom and pantry, keeping things tidy. Basement provides versatility, perfect for hosting guests, a home gym, or a creative workspace. Situated on a desirable corner lot, this home boasts exceptional curb appeal, a maintenance-free deck, and a walk-out basement leading to a cozy fire pit area. Plus, the sellers have installed a whole-home water filtration system and water softener, ensuring high-quality water throughout the home.
Location
State MN
County Washington
Zoning Residential-Single Family
Rooms
Basement Finished, Full, Walkout
Dining Room Informal Dining Room, Separate/Formal Dining Room
Interior
Heating Forced Air
Cooling Central Air
Fireplaces Number 1
Fireplaces Type Electric
Fireplace No
Appliance Air-To-Air Exchanger, Cooktop, Dishwasher, Disposal, Double Oven, Exhaust Fan
Laundry Upper Level
Exterior
Parking Features Attached Garage
Garage Spaces 3.0
Fence None
Pool None
Roof Type Age 8 Years or Less,Asphalt
Building
Lot Description Corner Lot
Story Two
Foundation 1384
Sewer City Sewer - In Street
Water City Water - In Street
Level or Stories Two
Structure Type Block
New Construction false
Schools
School District Stillwater
Read Less
Want to know what your home might be worth? Contact us for a FREE valuation!

Our team is ready to help you sell your home for the highest possible price ASAP
NEARBY SCHOOLS & BUSINESSES