


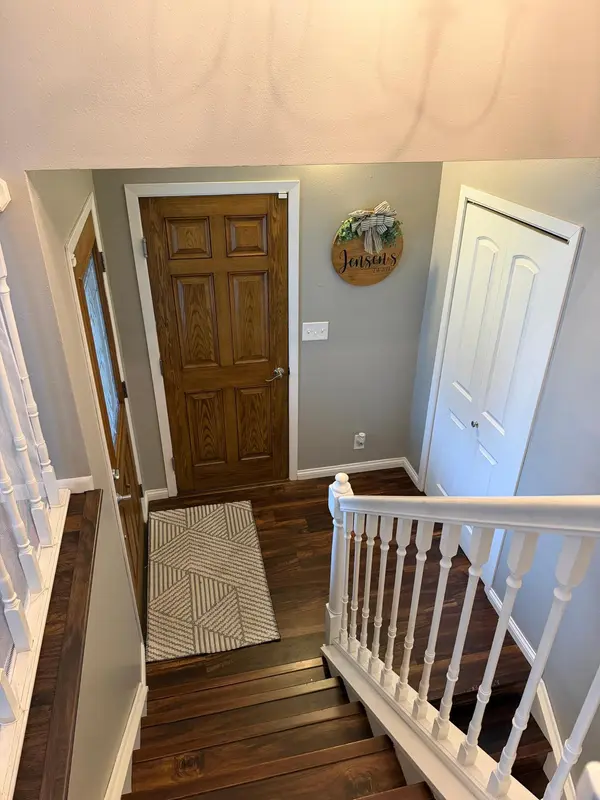



1211 Hickory ST Fairmont, MN 56031
3 Beds
2 Baths
1,888 SqFt
UPDATED:
Key Details
Property Type Single Family Home
Sub Type Single Family
Listing Status Active
Purchase Type For Sale
Square Footage 1,888 sqft
Price per Sqft $140
Subdivision Chestnut
MLS Listing ID 7161465
Bedrooms 3
Full Baths 2
Year Built 1984
Annual Tax Amount $2,879
Tax Year 2026
Contingent None
Lot Size 0.286 Acres
Lot Dimensions 86 x 1454
Property Sub-Type Single Family
Property Description
The upper level features a welcoming flow between the living room, informal dining area, and kitchen with a peninsula and seating—perfect for gathering with family and friends. Two bedrooms and a full bath complete this level, while the lower level offers a cozy family room, third bedroom, additional full bath, and laundry room.
Enjoy outdoor living on the deck overlooking the good-sized yard, with a storage shed for added convenience. The insulated and heated double garage with extra storage is another great bonus. With a functional layout, comfortable living spaces, and a quiet location, this home is ready for its next chapter!
Location
State MN
County Martin
Zoning Residential-Single Family
Rooms
Basement Block, Daylight/Lookout Windows, Egress Window(s), Finished, Sump Pump
Dining Room Informal Dining Room, Living/Dining Room
Interior
Heating Forced Air
Cooling Central Air
Fireplace No
Appliance Dishwasher, Disposal, Dryer, Gas Water Heater, Microwave, Range, Refrigerator, Washer
Exterior
Parking Features Attached Garage, Concrete, Garage Door Opener, Heated Garage, Insulated Garage, Storage
Garage Spaces 2.0
Fence None
Roof Type Asphalt
Building
Story Split Entry (Bi-Level)
Foundation 912
Sewer City Sewer/Connected
Water City Water/Connected
Level or Stories Split Entry (Bi-Level)
Structure Type Frame
New Construction false
Schools
School District Fairmont Area Schools
NEARBY SCHOOLS & PROPERTIES