



649 Old Highway 8 NW #306 New Brighton, MN 55112
2 Beds
2 Baths
1,307 SqFt
UPDATED:
Key Details
Property Type Condo
Sub Type (CC) High Rise (4+ Levels)
Listing Status Active
Purchase Type For Sale
Square Footage 1,307 sqft
Price per Sqft $206
Subdivision Cic 652 Main St Village
MLS Listing ID 7160164
Bedrooms 2
Full Baths 2
HOA Fees $557/mo
Year Built 2002
Annual Tax Amount $2,544
Tax Year 2025
Contingent None
Lot Size 1307.000 Acres
Property Sub-Type (CC) High Rise (4+ Levels)
Property Description
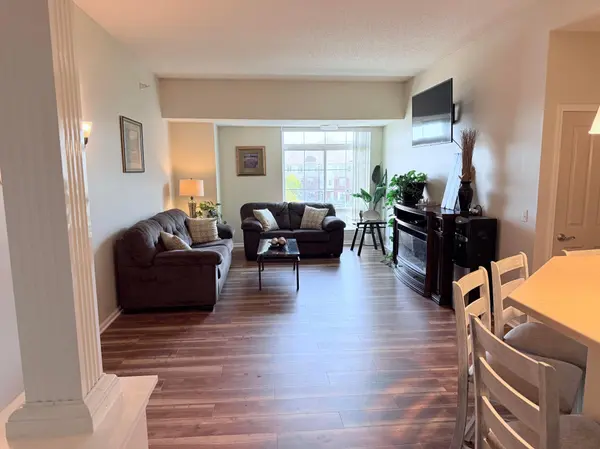
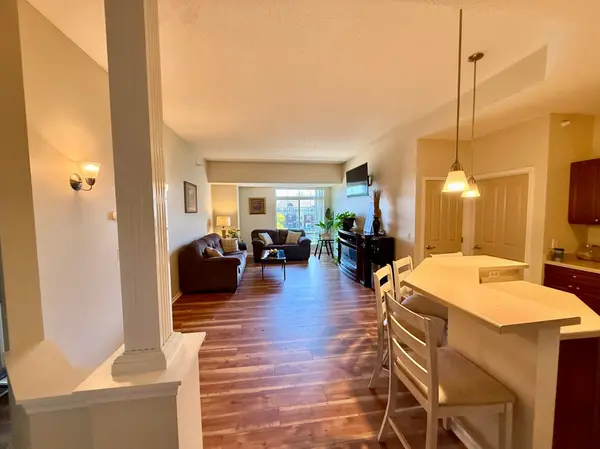
This beautifully updated 2-bedroom, 2-bathroom, third-floor south-facing unit offers a bright, spacious open-concept layout with
plenty of natural sunlight, making it perfect for comfortable living and entertaining. Enjoy complete peace of mind with a brand-new
furnace and gorgeous new flooring in the living room, kitchen and bathroom, providing a fresh modern feel throughout the main
living areas.
The thoughtfully designed floor plan separates the two bedrooms for added privacy. The spacious primary suite features a large
walk-in closet and private full bathroom, while the second bedroom also includes its own private bathroom.
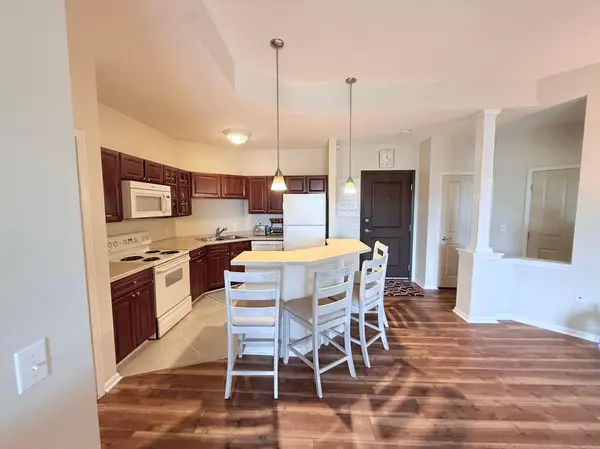
The kitchen features beautiful cherry cabinets, a center island, and a convenient breakfast bar. A spacious in-unit laundry room
adds convenience and extra functionality.
Enjoy premium building amenities, including heated underground parking, a car wash, fitness center, sauna, community party
room, and outdoor patio with grill. One heated garage parking space is included, with additional outdoor parking readily available.
Located in a convenient area near restaurants, shopping, major highways, and within the highly regarded Mounds View School
District, this turnkey condo offers the perfect combination of comfort, privacy, amenities, and location.
Don't miss your opportunity to make this beautiful condo your new home!
Listing agent is related to seller.
Location
State MN
County Ramsey
Zoning Residential-Single Family
Rooms
Family Room Amusement/Party Room, Community Room, Exercise Room, Other
Basement None
Dining Room Breakfast Bar, Kitchen/Dining Room
Interior
Heating Forced Air
Cooling Central Air
Fireplace No
Appliance Dishwasher, Disposal, Dryer, Exhaust Fan, Gas Water Heater, Microwave, Range, Stainless Steel Appliances, Washer
Laundry In Unit
Exterior
Parking Features Parking Lot, Underground
Garage Spaces 1.0
Building
Lot Description Public Transit (w/in 6 blks), Corner Lot
Story One
Foundation 1307
Sewer City Sewer/Connected
Water City Water/Connected
Level or Stories One
Structure Type Other,Brick,Concrete
New Construction false
Schools
School District Mounds View
Others
HOA Fee Include Building Exterior,Controlled Access,Hazard Insurance,Lawn Care,Maintenance Grounds,Parking,Professional Mgmt,Recreation Facility,Sanitation,Sewer,Shared Amenities,Snow Removal,Water
NEARBY SCHOOLS & PROPERTIES