
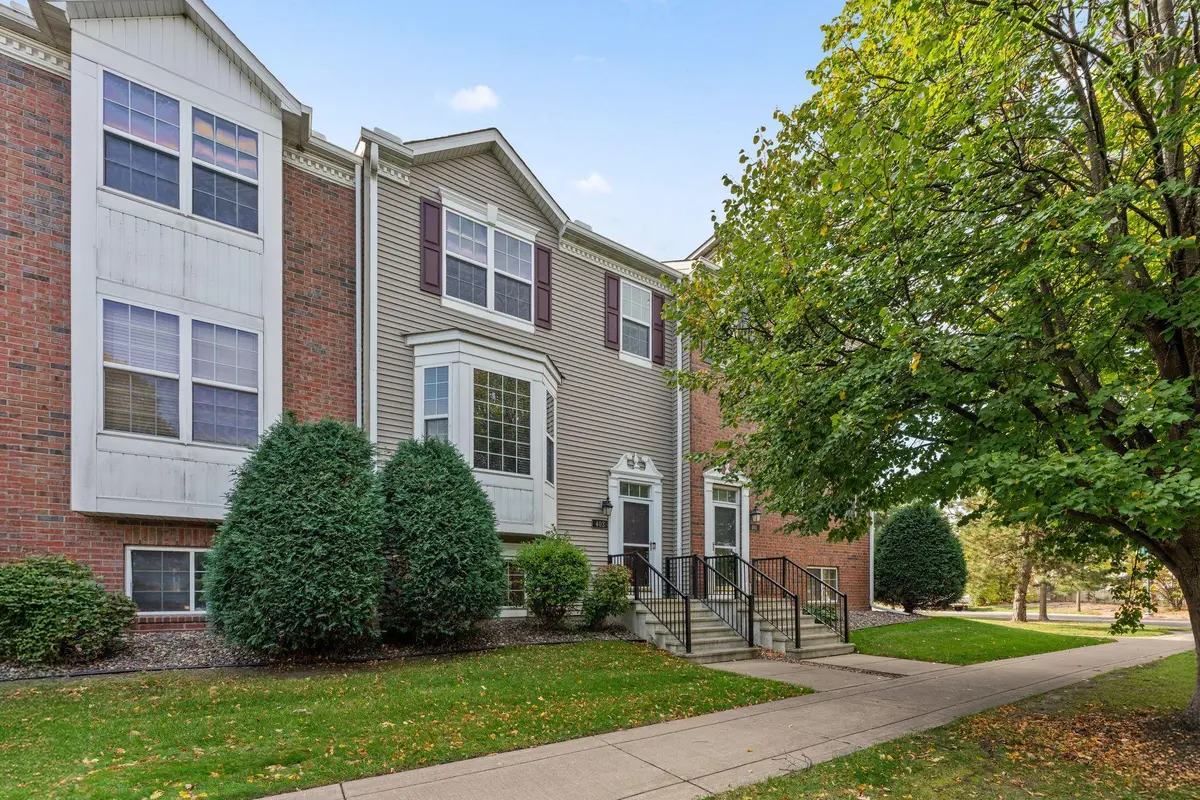

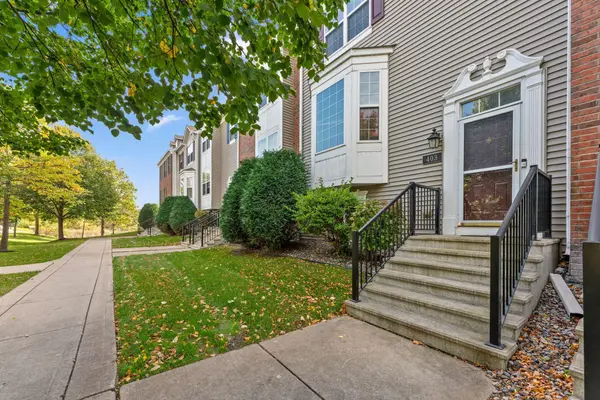



403 Village Pkwy Circle Pines, MN 55014
4 Beds
3 Baths
2,126 SqFt
UPDATED:
Key Details
Property Type Townhouse
Sub Type (TH) Side x Side
Listing Status Active
Purchase Type For Sale
Square Footage 2,126 sqft
Price per Sqft $145
Subdivision Cic 126 Village At C P
MLS Listing ID 7157852
Bedrooms 4
Full Baths 2
Half Baths 1
HOA Fees $352/mo
Year Built 2003
Annual Tax Amount $3,803
Tax Year 2026
Contingent None
Lot Size 1408.000 Acres
Lot Dimensions 64x22
Property Sub-Type (TH) Side x Side
Property Description
townhome offers 2,126 square feet of comfortable living space across three levels. Enjoy an inviting
main-level living area with a spacious kitchen and dining area, and access to the deck. The upper level features generous bedrooms, while the finished lower level provides additional space for relaxing, entertaining, or a home office. With an attached 2-car garage, community amenities, and a convenient location near shopping, dining, parks, and major highways, this home offers the perfect combination of comfort, space, and convenience. Don't forget the updated bathrooms, new appliances, and new flooring throughout! Don't miss the opportunity to make this Circle Pines gem your own!
Location
State MN
County Anoka
Zoning Residential-Single Family
Rooms
Basement Daylight/Lookout Windows, Egress Window(s), Finished
Dining Room Eat In Kitchen, Kitchen/Dining Room, Living/Dining Room
Interior
Heating Forced Air
Cooling Central Air
Fireplace No
Appliance Dishwasher, Disposal, Dryer, ENERGY STAR Qualified Appliances, Gas Water Heater, Microwave, Range, Refrigerator, Stainless Steel Appliances, Washer
Laundry Lower Level
Exterior
Parking Features Attached Garage, Tuckunder Garage
Garage Spaces 2.0
Pool Below Ground, Heated
Building
Story Two
Foundation 927
Sewer City Sewer - In Street
Water City Water/Connected
Level or Stories Two
New Construction false
Schools
School District Centennial
Others
HOA Fee Include Hazard Insurance,Lawn Care,Professional Mgmt,Sanitation,Shared Amenities,Snow Removal
Virtual Tour https://wellcomemat.com/embed/5e6ca4c3dcf11mpua?mls=1
NEARBY SCHOOLS & PROPERTIES