




GET MORE INFORMATION
$ 655,000
$ 675,000 3.0%
5125 Trenton LN N Plymouth, MN 55442
4 Beds
4 Baths
3,120 SqFt
UPDATED:
Key Details
Sold Price $655,000
Property Type Single Family Home
Sub Type Single Family
Listing Status Sold
Purchase Type For Sale
Square Footage 3,120 sqft
Price per Sqft $209
Subdivision Wild Wings 4Th Add
MLS Listing ID 7093677
Sold Date 07/21/26
Bedrooms 4
Full Baths 2
Half Baths 1
Three Quarter Bath 1
Year Built 1993
Annual Tax Amount $7,737
Tax Year 2026
Contingent None
Lot Size 0.770 Acres
Lot Dimensions 106X420X65X385
Property Sub-Type Single Family
Property Description
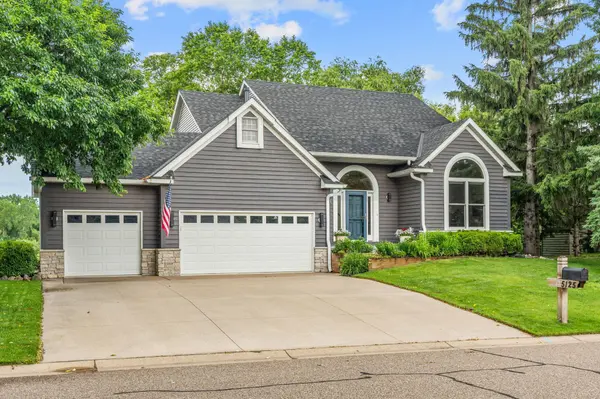
The upper level includes 3 bedrooms and an updated owner's suite with vaulted ceilings, an Ulta bubble tub, and walk-in shower. The newly finished lower level provides 1 bedroom, an amusement room, and an office, making this home ideal for entertaining, relaxing, or working from home.
Extensive recent improvements include new windows (2023), water heater (2023), roof (2024), heated garage (2024), updated furnace and central air (2025), carpet (2025), recessed lighting (2025), painted garage & epoxy floors (2025), and a new washer (2026). The oversized 3-car garage and concrete driveway add even more value and convenience.
This home is only available due to the sellers' out-of-state relocation. They have truly loved the neighborhood's friendly atmosphere, beautiful parks, walking trails, ponds, and convenient access to shopping, dining, and major roadways. Move-in ready and meticulously maintained. Sellers prefer an August 4th closing.
Buyer and Buyer's Agent to verify square footage.
Location
State MN
County Hennepin
Zoning Residential-Single Family
Rooms
Basement Finished, Full, Walkout
Dining Room Eat In Kitchen, Separate/Formal Dining Room
Interior
Heating Forced Air, Fireplace(s)
Cooling Central Air
Fireplaces Number 2
Fireplaces Type Gas, Living Room
Fireplace Yes
Laundry Main Level
Exterior
Parking Features Attached Garage, Concrete, Finished Garage, Garage Door Opener, Heated Garage, Insulated Garage
Garage Spaces 3.0
Waterfront Description Creek/Stream,Pond
View Y/N West
View West
Roof Type Age 8 Years or Less,Asphalt
Building
Lot Description Tree Coverage - Medium, Wetlands
Story Two
Foundation 1270
Sewer City Sewer/Connected
Water City Water/Connected
Level or Stories Two
Structure Type Other
New Construction false
Schools
School District Osseo
NEARBY SCHOOLS & PROPERTIES