
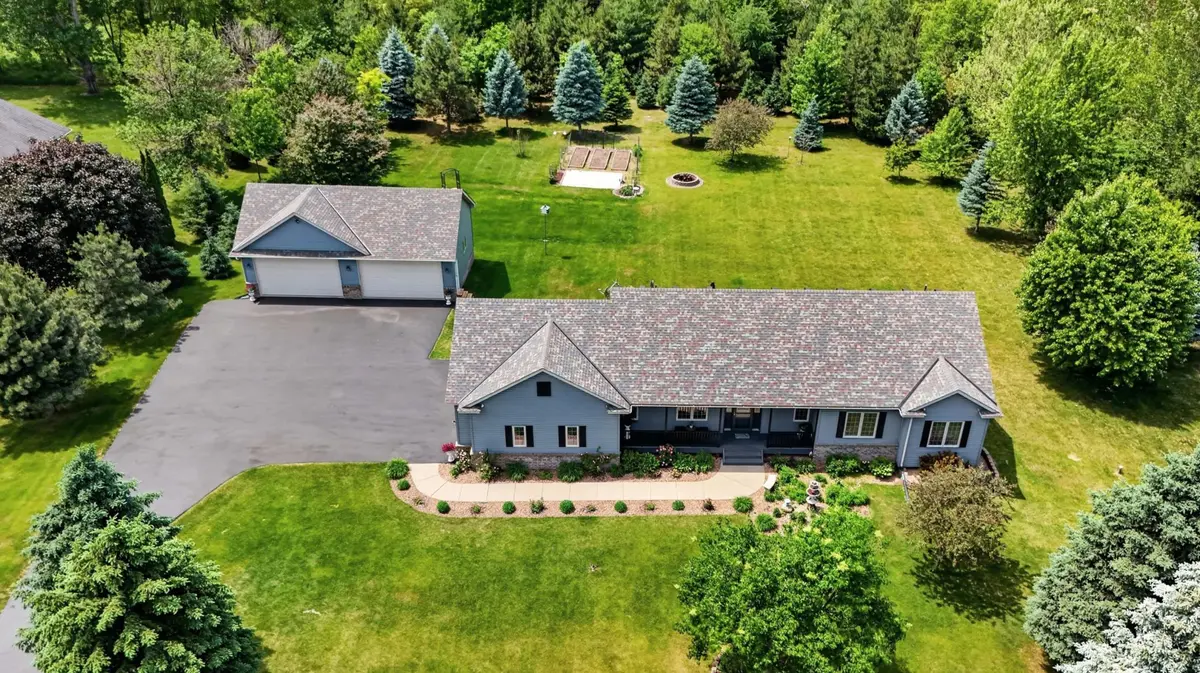
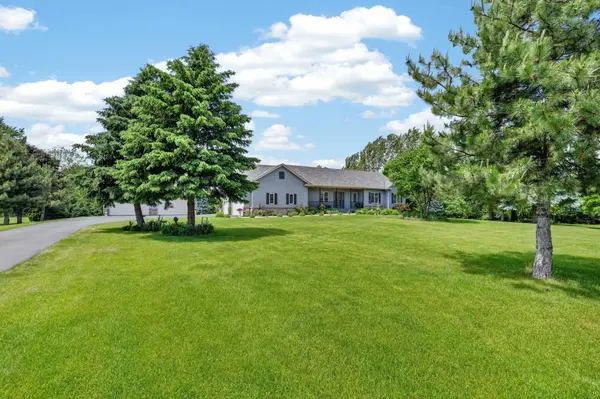

13420 Skyline CIR, Shakopee, MN 55379
See all 34 photos
13420 Skyline CIR, Shakopee, MN 55379
Rachel Dahlheimer
Rachel Dahlheimer

Advisor License ID: 506013296

+1(763) 498-1542

GET MORE INFORMATION

Full Name
Phone*
Message
We respect your privacy! Your information WILL NOT BE SHARED, SOLD, or RENTED to anyone, for any reason outside the course of normal real estate exchange. By submitting, you agree to our Terms of Use and Privacy Policy.

$ 785,000

$ 799,900 1.9%

Est. payment /mo
Sold on 09/25/2026

13420 Skyline CIR Shakopee, MN 55379

5 Beds

3 Baths

3,169 SqFt


UPDATED:

Key Details

Sold Price $785,000

Property Type Single Family Home

Sub Type Single Family

Listing Status Sold

Purchase Type For Sale

Square Footage 3,169 sqft

Price per Sqft $247

Subdivision Harvest Moon

MLS Listing ID 7065267

Sold Date 09/25/26

Bedrooms 5

Full Baths 3

Year Built 2002

Annual Tax Amount $5,432

Tax Year 2026

Contingent None

Lot Size 2.510 Acres

Lot Dimensions 440x253

Property Sub-Type Single Family

Property Description

Prepare to fall in love with one of Shakopee's most impressive acreage offerings. Nestled on 2.5 breathtaking, heavily wooded acres, this fully updated 5-bedroom, 3-bathroom rambler delivers the rare combination of luxury, privacy, and versatility. From the moment you arrive, you'll be captivated by the park-like setting, mature trees-including multiple fruit bearing varieties, beautiful landscaping, and the feeling of being miles away from it all while remaining just minutes from everyday conveniences. Inside, nearly every surface has been refreshed with new luxury vinyl plank flooring on both levels, fresh paint, updated knockdown ceilings, and thoughtfully designed spaces that blend comfort with sophistication. The main level features all living facilities, including a spacious primary retreat with a spa-inspired ensuite, formal dining, granite countertops, tray ceiling, main-level laundry, and a stunning 3-sided gas fireplace that serves as the centerpiece of the home. The lower level offers incredible flexibility with a private garage entrance, full second kitchen, 2 additional bedrooms, full bath, and proven Airbnb success, making it ideal for multigenerational living, guests, or income-producing opportunities. Outside, enjoy peaceful mornings on the front porch, evenings on the maintenance-free deck, and endless possibilities in the massive detached 4-car garage/shop. The attached garage is equipped with an EV charger, adding modern convenience to this exceptional property. Major improvements including a new well and pump in 2023, freshly cleaned air ducts, prepaid 2026 lawn treatments, and a newly seal coated driveway provide peace of mind and true turnkey living. Properties offering this level of privacy, acreage, updates, and flexibility rarely come to market—this is more than a home, it's a lifestyle.

Location

State MN

County Scott

Zoning Residential-Single Family

Rooms

Basement Block, Drain Tiled, Egress Window(s), Finished, Full, Kitchenette, Owner Access, Single Tenant Access, Sump Pump

Dining Room Breakfast Bar, Eat In Kitchen, Informal Dining Room, Kitchen/Dining Room, Living/Dining Room, Separate/Formal Dining Room

Interior

Heating Forced Air, Fireplace(s)

Cooling Central Air

Fireplaces Number 1

Fireplaces Type Gas, Living Room

Fireplace Yes

Appliance Air-To-Air Exchanger, Cooktop, Dishwasher, Disposal, Double Oven, Dryer, Exhaust Fan, Freezer, Humidifier, Gas Water Heater, Water Filtration System, Microwave, Range, Refrigerator, Stainless Steel Appliances, Wall Oven, Washer, Water Softener Owned

Laundry Laundry Room, Main Level, Sink, Washer Hookup

Exterior

Parking Features Attached Garage, Detached Garage, Asphalt, Electric Vehicle Charging Station(s), Finished Garage, Garage Door Opener, Insulated Garage, Multiple Garages, Storage

Garage Spaces 7.0

Roof Type Asphalt

Building

Lot Description Corner Lot, Green Acres, Tree Coverage - Heavy

Story One

Foundation 1668

Sewer Private Sewer, Septic System Compliant - Yes, Tank with Drainage Field

Water Private, Well

Level or Stories One

New Construction false

Schools

School District Shakopee


Listed by Stephanie Landin • River City Realty

NEARBY SCHOOLS & PROPERTIES

Rachel Dahlheimer

Rachel Dahlheimer

Advisor License ID: 506013296

+1(763) 498-1542

GET MORE INFORMATION

Name
Phone*
Message

Go tour this home

13420 Skyline CIR