



$390,000
$389,900
For more information regarding the value of a property, please contact us for a free consultation.
1304 Eagle Ridge DR Saint Joseph, MN 56374
4 Beds
3 Baths
2,099 SqFt
Key Details
Sold Price $390,000
Property Type Single Family Home
Sub Type Single Family
Listing Status Sold
Purchase Type For Sale
Square Footage 2,099 sqft
Price per Sqft $185
Subdivision Pond View Ridge Six
MLS Listing ID 7063633
Sold Date 06/26/26
Bedrooms 4
Full Baths 1
Half Baths 1
Three Quarter Bath 1
Year Built 2002
Annual Tax Amount $5,342
Tax Year 2026
Contingent None
Lot Size 0.370 Acres
Lot Dimensions 118x142x118x133
Property Sub-Type Single Family
Property Description
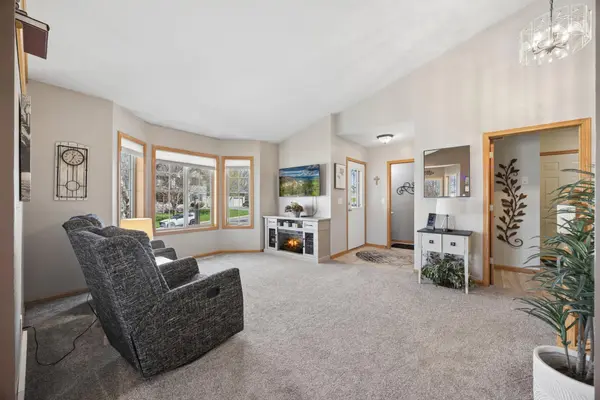
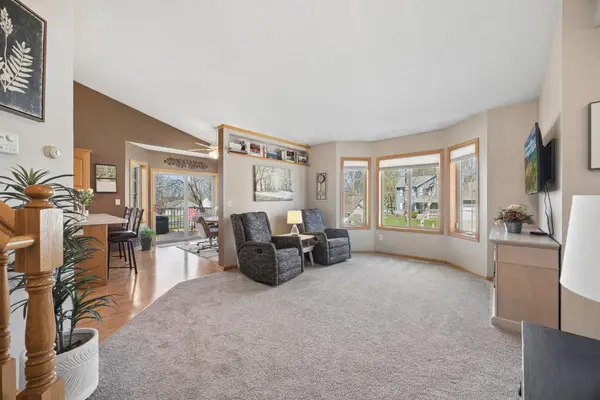
Spacious and well-designed 4-level home offering plenty of space and flexibility. This property features 4 bedrooms, with 3 conveniently located on the same upper level. The main floor boasts an inviting layout with a bright living room, dining area, and a well-appointed kitchen complete with ample custom cabinetry, stainless steel appliances, and a patio door leading to a large deck—perfect for entertaining or relaxing outdoors. A convenient half bath and main floor laundry add everyday functionality.
Upstairs, you'll find a generously sized full bathroom and a comfortable primary bedroom featuring a large walk-in closet. The lower level offers a spacious family room with a cozy pellet stove, plus a gas line already in place for a future gas fireplace. This level also features a walkout, providing easy access to the backyard.
The fourth level remains unfinished, offering excellent storage or the opportunity to add additional finished square footage to suit your needs.
Situated on a large, treed corner lot in a quiet cul-de-sac, this home offers both privacy and curb appeal with its durable steel siding and attractive brick accents. Car enthusiasts and hobbyists will love the impressive 5-stall garage, with two stalls heated —ideal for a workshop or year-round projects.
Location
State MN
County Stearns
Zoning Residential-Single Family
Rooms
Basement Block, Daylight/Lookout Windows, Drainage System, Finished, Storage Space, Walkout
Dining Room Kitchen/Dining Room
Interior
Heating Forced Air
Cooling Central Air
Fireplaces Number 1
Fireplaces Type Pellet
Fireplace Yes
Appliance Dishwasher, Dryer, Microwave, Range, Refrigerator, Washer
Laundry Main Level
Exterior
Parking Features Attached Garage, Concrete, Finished Garage, Garage Door Opener, Insulated Garage
Garage Spaces 5.0
Roof Type Age 8 Years or Less
Building
Lot Description Corner Lot
Story Four or More Level Split
Foundation 1395
Sewer City Sewer/Connected
Water City Water/Connected
Level or Stories Four or More Level Split
New Construction false
Schools
School District St. Cloud
Read Less
Want to know what your home might be worth? Contact us for a FREE valuation!

Our team is ready to help you sell your home for the highest possible price ASAP
NEARBY SCHOOLS & BUSINESSES