
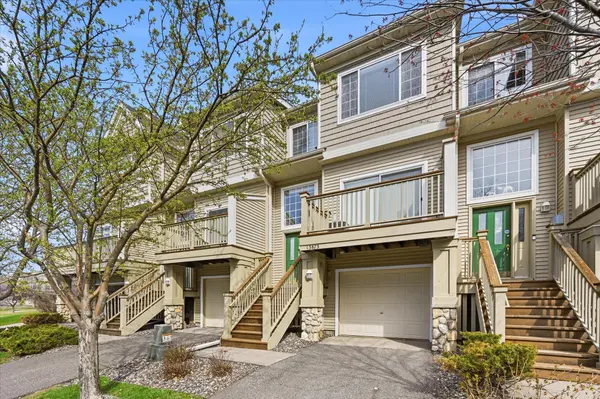

13873 54th AVE N, Plymouth, MN 55446
See all 24 photos
13873 54th AVE N, Plymouth, MN 55446
Rachel Dahlheimer
Rachel Dahlheimer

Advisor License ID: 506013296

+1(763) 498-1542

GET MORE INFORMATION

Full Name
Phone*
Message
We respect your privacy! Your information WILL NOT BE SHARED, SOLD, or RENTED to anyone, for any reason outside the course of normal real estate exchange. By submitting, you agree to our Terms of Use and Privacy Policy.

$ 242,500

$ 225,000 7.8%

Est. payment /mo
Sold on 05/22/2026

13873 54th AVE N Plymouth, MN 55446

2 Beds

2 Baths

1,534 SqFt


UPDATED:

Key Details

Sold Price $242,500

Property Type Townhouse

Sub Type (TH) Side x Side

Listing Status Sold

Purchase Type For Sale

Square Footage 1,534 sqft

Price per Sqft $158

Subdivision The Reserve 2Nd Add

MLS Listing ID 7052664

Sold Date 05/22/26

Bedrooms 2

Full Baths 1

Half Baths 1

HOA Fees $310/mo

Year Built 2003

Annual Tax Amount $2,999

Tax Year 2026

Contingent None

Lot Size 871 Sqft

Lot Dimensions 20x48

Property Sub-Type (TH) Side x Side

Property Description

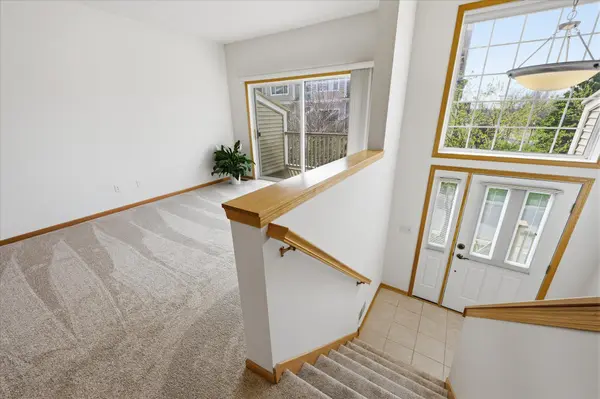
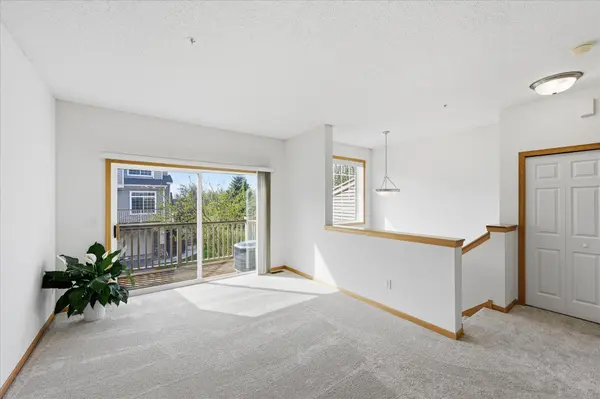
Warm and welcoming townhome with bright, south-facing exposure and views of green common space. Natural light fills the main living areas, creating an inviting and comfortable atmosphere throughout. The layout features two spacious upper-level bedrooms and a functional design that supports both everyday living and entertaining. Enjoy the ease of townhome living with an association that maintains the exterior, allowing for low-maintenance ownership. The community is beautifully maintained with mature trees, nearby parks, and scenic pond areas. Convenient access to public transit, including a nearby Metrolink stop, adds to the home's accessibility. Numerous updates provide peace of mind, including new carpet & water softener (2026), roof, washer, dryer (2024), microwave (2023), furnace & air conditioning (2022). A two-car tandem garage offers additional storage and flexibility.

Location

State MN

County Hennepin

Zoning Residential-Single Family

Rooms

Basement Partial

Dining Room Informal Dining Room

Interior

Heating Forced Air

Cooling Central Air

Fireplace No

Appliance Dishwasher, Disposal, Dryer, Microwave, Range, Refrigerator, Washer, Water Softener Owned

Laundry In Basement

Exterior

Parking Features Attached Garage, Garage Door Opener, Tandem Garage, Tuckunder Garage

Garage Spaces 2.0

Fence None

Pool None

Roof Type Age 8 Years or Less,Asphalt

Building

Lot Description Public Transit (w/in 6 blks)

Story Two

Foundation 700

Sewer City Sewer/Connected

Water City Water/Connected

Level or Stories Two

New Construction false

Schools

School District Osseo

Others

HOA Fee Include Building Exterior,Hazard Insurance,Lawn Care,Professional Mgmt,Sanitation,Snow Removal


Listed by Jeremy Hager • Keller Williams Classic Rlty NW

NEARBY SCHOOLS & PROPERTIES

Rachel Dahlheimer

Rachel Dahlheimer

Advisor License ID: 506013296

+1(763) 498-1542

GET MORE INFORMATION

Name
Phone*
Message

Go tour this home

13873 54th AVE N