




$450,000
$450,000
For more information regarding the value of a property, please contact us for a free consultation.
2310 Birch ST W Rosemount, MN 55068
4 Beds
2 Baths
2,174 SqFt
Key Details
Sold Price $450,000
Property Type Single Family Home
Sub Type Single Family
Listing Status Sold
Purchase Type For Sale
Square Footage 2,174 sqft
Price per Sqft $206
MLS Listing ID 7061001
Sold Date 07/30/26
Bedrooms 4
Full Baths 1
Three Quarter Bath 1
Year Built 2001
Annual Tax Amount $4,690
Tax Year 2026
Contingent None
Lot Size 0.320 Acres
Lot Dimensions 38x129x82x54x147
Property Sub-Type Single Family
Property Description
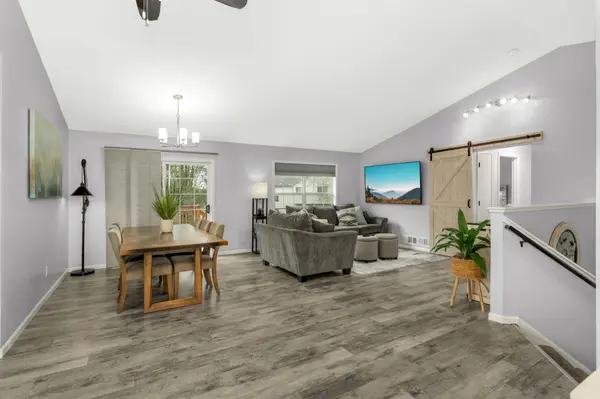
Welcome to this fabulous home centrally located in Rosemount, close to parks, shopping, main thoroughfares, and more! From the moment you enter, you will note the vaulted ceilings and abundance of natural light throughout. You will
appreciate the open floor plan and updated flooring in the main living areas. The kitchen features ample cabinetry, newer appliances, and a large window overlooking the front yard. The dining area is extremely spacious and provides a walk-out to the deck, which is ideal for entertaining. There are two bedrooms on the upper level, including the primary
with a walk-through bathroom. The bathroom has been updated and features tile flooring and shower, a large tub, and a new vanity. The spacious lower level family room has a walk-out to the yard in addition to a gas fireplace with stone
surround. There are two additional bedrooms and a 3/4 bathroom in the lower level. The 4th bedroom has french doors which makes for a versatile space! Home has many big-ticket updates including new siding, roof, air-conditioner, and water heater! Don't miss out on this great opportunity!
Location
State MN
County Dakota
Zoning Residential-Single Family
Rooms
Basement Block, Finished, Full, Walkout
Dining Room Informal Dining Room, Kitchen/Dining Room, Separate/Formal Dining Room
Interior
Heating Forced Air
Cooling Central Air
Fireplaces Number 1
Fireplaces Type Family Room, Gas
Fireplace Yes
Appliance Dishwasher, Dryer, Gas Water Heater, Microwave, Range, Refrigerator, Stainless Steel Appliances, Washer
Laundry Lower Level
Exterior
Parking Features Attached Garage
Garage Spaces 2.0
Pool None
Roof Type Age 8 Years or Less
Building
Lot Description Tree Coverage - Light
Story Split Entry (Bi-Level)
Foundation 1250
Sewer City Sewer/Connected
Water City Water/Connected
Level or Stories Split Entry (Bi-Level)
New Construction false
Schools
School District Rosemount-Apple Valley-Eagan
Read Less
Want to know what your home might be worth? Contact us for a FREE valuation!

Our team is ready to help you sell your home for the highest possible price ASAP
NEARBY SCHOOLS & BUSINESSES