



GET MORE INFORMATION
$ 560,000
$ 575,000 2.6%
3361 120th CIR NE Blaine, MN 55449
4 Beds
4 Baths
2,515 SqFt
UPDATED:
Key Details
Sold Price $560,000
Property Type Single Family Home
Sub Type Single Family
Listing Status Sold
Purchase Type For Sale
Square Footage 2,515 sqft
Price per Sqft $222
Subdivision The Lakes Of Radisson 19Th
MLS Listing ID 7059767
Sold Date 06/30/26
Bedrooms 4
Full Baths 2
Half Baths 1
Three Quarter Bath 1
HOA Fees $29/ann
Year Built 2006
Annual Tax Amount $5,689
Tax Year 2026
Contingent None
Lot Size 0.360 Acres
Lot Dimensions W70*217*102*175
Property Sub-Type Single Family
Property Description
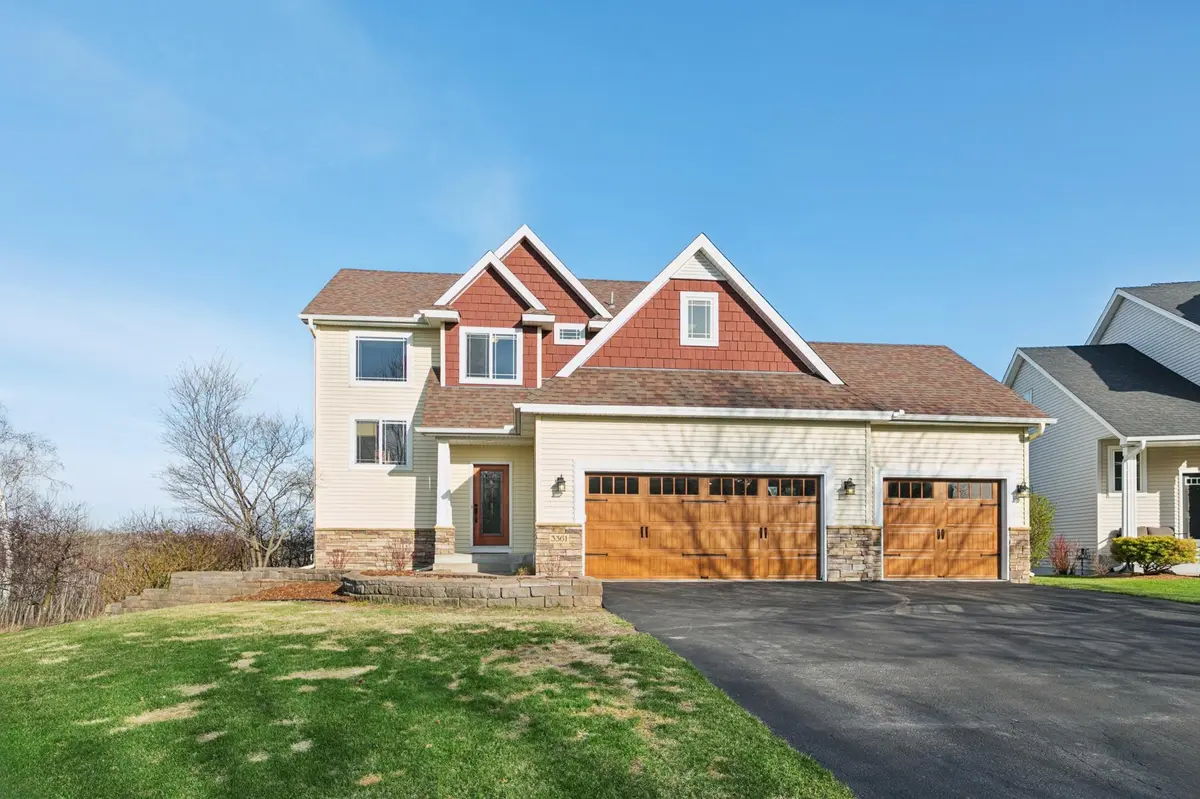
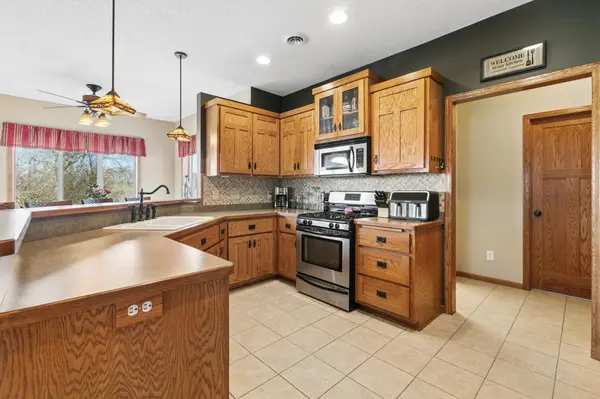
Set on a generous lot plus an adjacent open city lot, the property boasts ample outdoor space highlighted by a raised garden bed, a sprinkler system, and peaceful surroundings. Inside, ceramic tile flooring spans the main floor and bathrooms, while new carpeting enhances the stairs and upper level. The kitchen is outfitted with stainless steel appliances and most rooms feature top-down bottom-up shades for optimal light control and privacy.
Additional standout amenities include a finished workshop above the three-stall garage with custom cabinetry for 32 bins, a sink, pneumatic plumbing, and heater rough-in, perfect for hobbies or projects. Thoughtful updates from 2019 encompass a new roof, vinyl siding, gutters, and garage doors, alongside fresh paint on the main and upper levels. Energy-efficient solar panels on the roof help minimize electric bills, supporting sustainable living.
Enjoy peaceful, natural surroundings just steps from Lakeside Commons Beach, where tranquil walks and local wildlife sightings of deer, pheasants, rabbits, turkeys, ducks, and squirrels enrich everyday living. This home perfectly blends modern amenities, thoughtful upgrades, creating an exceptional retreat in a vibrant community.
Location
State MN
County Anoka
Zoning Residential-Single Family
Rooms
Basement Block, Daylight/Lookout Windows, Drain Tiled, Finished, Full, Sump Pump, Walkout
Dining Room Living/Dining Room
Interior
Heating Forced Air
Cooling Central Air
Fireplaces Number 2
Fireplaces Type Family Room, Gas, Living Room
Fireplace Yes
Appliance Air-To-Air Exchanger, Dishwasher, Dryer, Exhaust Fan, Gas Water Heater, Microwave, Range, Refrigerator, Stainless Steel Appliances, Washer
Laundry Main Level
Exterior
Parking Features Attached Garage, Asphalt
Garage Spaces 3.0
Fence None
Pool None
Roof Type Age 8 Years or Less,Asphalt
Building
Lot Description Tree Coverage - Light
Story Two
Foundation 863
Sewer City Sewer/Connected
Water City Water/Connected
Level or Stories Two
Structure Type Block
New Construction false
Schools
School District Centennial
Others
HOA Fee Include Shared Amenities
NEARBY SCHOOLS & PROPERTIES