



$299,900
$299,900
For more information regarding the value of a property, please contact us for a free consultation.
6728 44th Avenue N Crystal, MN 55428
3 Beds
2 Baths
1,798 SqFt
Key Details
Sold Price $299,900
Property Type Single Family Home
Sub Type Single Family
Listing Status Sold
Purchase Type For Sale
Square Footage 1,798 sqft
Price per Sqft $166
MLS Listing ID 7045753
Sold Date 06/08/26
Bedrooms 3
Full Baths 1
Three Quarter Bath 1
Year Built 1937
Annual Tax Amount $3,806
Tax Year 2026
Contingent None
Lot Size 8,712 Sqft
Lot Dimensions 59x146
Property Sub-Type Single Family
Property Description
Charming 3-Bedroom, 2-Bath Home with Thoughtful Updates in a Quiet Neighborhood.
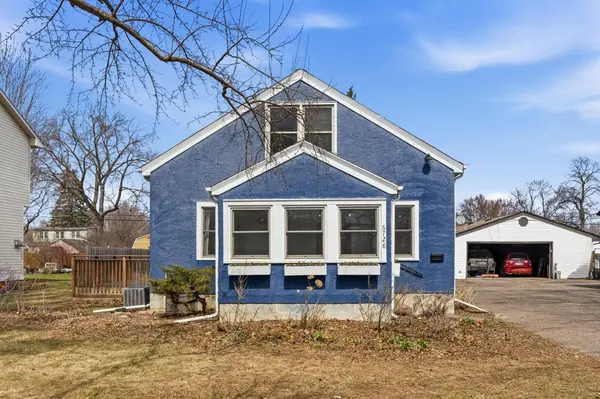
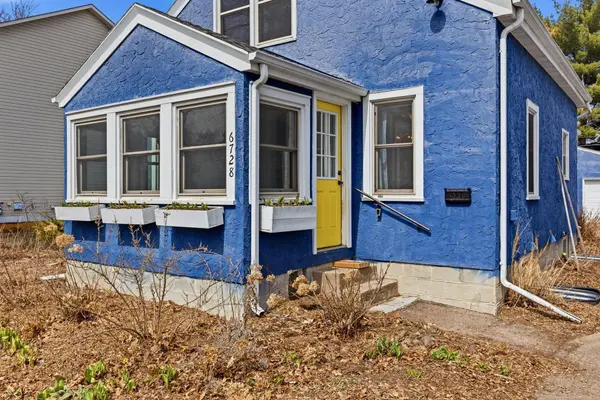
This beautifully maintained story-and-a-half stucco home offers the perfect blend of comfort, style, and functionality. Featuring 3 bedrooms and 2 baths, the open-concept kitchen flows seamlessly into the living and dining areas, highlighted by original hardwood floors throughout. Enjoy the luxury of heated floors in the bathrooms and on both the front and back porches, perfect for cozy mornings or entertaining year-round. The finished basement includes a private mother-in-law suite, providing flexible space for guests or extended family. Nestled in a quiet neighborhood, this home combines peaceful surroundings with thoughtful design and modern comforts.
Location
State MN
County Hennepin
Zoning Residential-Single Family
Rooms
Basement Block, Egress Window(s), Finished, Partial
Interior
Heating Forced Air
Cooling Central Air
Fireplace No
Appliance Dishwasher, Disposal, Double Oven, Dryer, Exhaust Fan, Microwave, Range, Refrigerator, Stainless Steel Appliances
Laundry Main Level
Exterior
Parking Features Detached Garage, Driveway - Other Surface, Shared Driveway
Garage Spaces 2.0
Roof Type Age Over 8 Years,Asphalt
Building
Lot Description Tree Coverage - Light
Story One and One Half
Foundation 676
Sewer City Sewer/Connected
Water City Water/Connected
Level or Stories One and One Half
New Construction false
Schools
School District Robbinsdale
Read Less
Want to know what your home might be worth? Contact us for a FREE valuation!

Our team is ready to help you sell your home for the highest possible price ASAP
NEARBY SCHOOLS & BUSINESSES