



GET MORE INFORMATION
$ 947,237
$ 899,900 5.3%
1949 Campfire DR E Waconia, MN 55387
4 Beds
3 Baths
3,606 SqFt
UPDATED:
Key Details
Sold Price $947,237
Property Type Single Family Home
Sub Type Single Family
Listing Status Sold
Purchase Type For Sale
Square Footage 3,606 sqft
Price per Sqft $262
Subdivision Woodland Creek
MLS Listing ID 7052196
Sold Date 08/14/26
Bedrooms 4
Full Baths 2
Three Quarter Bath 1
HOA Fees $25/ann
Year Built 2025
Annual Tax Amount $3,522
Tax Year 2025
Contingent None
Lot Size 8,276 Sqft
Lot Dimensions 70x122x70x122
Property Sub-Type Single Family
Property Description
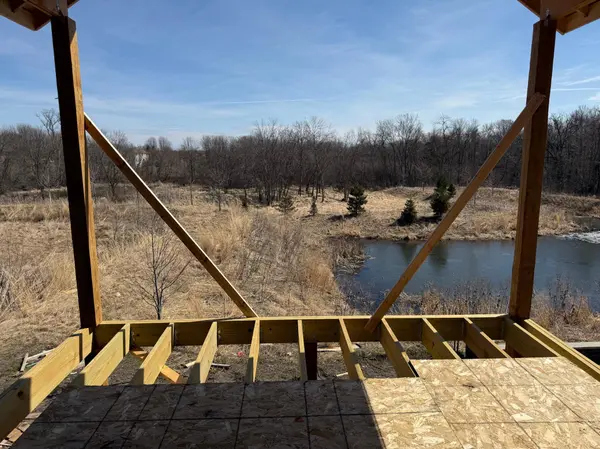
The home offers serene, private pond views from the rear and features an open gourmet kitchen, dining area, and great room with box vault ceilings, a fireplace, and custom entertainment cabinetry. The stunning main-floor primary suite includes a tiled shower, freestanding tub, and an oversized walk-in closet. A second main-floor bedroom or office provides added flexibility.
The gourmet kitchen is designed to impress, while the great room showcases striking beam details, creating a warm yet elevated living space. A screened porch off the back invites you to relax and take in the peaceful setting.
The lower level is ideal for entertaining and everyday living, featuring a spacious family room with a wet bar, two additional bedrooms, and a large flex room, perfect for a home gym, theater, or hobby space.
The home is finished with high-end LP siding and includes a concrete driveway, irrigation system, and full landscaping. Step outside to a flat yard overlooking the private pond—an ideal backdrop for quiet enjoyment or entertaining.
Don't miss the opportunity to make this exceptional home yours.
Location
State MN
County Carver
Zoning Residential-Single Family
Rooms
Basement Walkout
Dining Room Kitchen/Dining Room
Interior
Heating Forced Air
Cooling Central Air
Fireplaces Number 2
Fireplaces Type Family Room, Gas, Living Room
Fireplace Yes
Appliance Cooktop, Dishwasher, Double Oven, Exhaust Fan, Microwave, Stainless Steel Appliances
Exterior
Parking Features Attached Garage
Garage Spaces 3.0
Roof Type Architectural Shingle
Building
Story One
Foundation 1914
Sewer City Sewer/Connected
Water City Water/Connected
Level or Stories One
Structure Type Frame
New Construction true
Schools
School District Waconia
Others
HOA Fee Include Other,Maintenance Grounds
NEARBY SCHOOLS & PROPERTIES