



$230,000
$235,000
2.1%For more information regarding the value of a property, please contact us for a free consultation.
2043 Montreal AVE Saint Paul, MN 55116
2 Beds
1 Bath
870 SqFt
Key Details
Sold Price $230,000
Property Type Townhouse
Sub Type (TH) Side x Side
Listing Status Sold
Purchase Type For Sale
Square Footage 870 sqft
Price per Sqft $264
Subdivision Cic 605 Highland Park Th Condo
MLS Listing ID 7051872
Sold Date 06/18/26
Bedrooms 2
Full Baths 1
HOA Fees $430/mo
Year Built 1949
Annual Tax Amount $3,773
Tax Year 2026
Contingent None
Lot Size 696 Sqft
Lot Dimensions common
Property Sub-Type (TH) Side x Side
Property Description
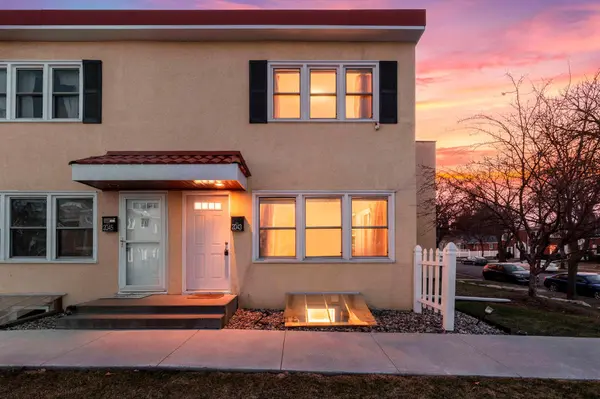
Charming 2 bedroom, 1 bath end unit townhome in Saint Paul's highly sought after Highland Park neighborhood! This light filled home features beautifully refinished hardwood floors in the living room and timeless oak flooring throughout the main and upper levels. The kitchen offers ample cabinetry and built ins, maximizing both space and functionality. Upstairs you will find two comfortable bedrooms, while the finished lower level includes new LVP flooring, fresh paint, a spacious family room with an egress window that could serve as a third bedroom, and a separate laundry and utility room with great storage. Conveniently located near parks, shopping, dining, and walking trails along Mississippi River Blvd, this move in ready home offers the perfect blend of charm, comfort, and walkable living. Enjoy a functional layout, abundant natural light, and a shared garden and patio space just outside your back door. Includes a reserved parking spot right out front, with possible garage rental available.
Location
State MN
County Ramsey
Zoning Residential-Single Family
Rooms
Basement Block, Egress Window(s), Partially Finished
Dining Room Eat In Kitchen, Kitchen/Dining Room
Interior
Heating Forced Air
Cooling Central Air
Fireplace No
Appliance Dishwasher, Dryer, Electric Water Heater, Microwave, Range, Refrigerator, Washer
Laundry In Basement, Gas Dryer Hookup, Lower Level, In Unit, Washer Hookup
Exterior
Parking Features Assigned
Fence Vinyl
Pool None
Roof Type Flat
Building
Lot Description Tree Coverage - Light, Zero Lot Line
Story Two
Foundation 363
Sewer City Sewer/Connected
Water City Water/Connected
Level or Stories Two
Structure Type Frame
New Construction false
Schools
School District St. Paul
Others
HOA Fee Include Hazard Insurance,Lawn Care,Maintenance Grounds,Parking,Professional Mgmt,Sanitation,Sewer,Snow Removal
Read Less
Want to know what your home might be worth? Contact us for a FREE valuation!

Our team is ready to help you sell your home for the highest possible price ASAP
NEARBY SCHOOLS & BUSINESSES