



$575,000
$588,000
2.2%For more information regarding the value of a property, please contact us for a free consultation.
4465 Farmdale CIR Saint Augusta, MN 56301
4 Beds
4 Baths
3,752 SqFt
Key Details
Sold Price $575,000
Property Type Single Family Home
Sub Type Single Family
Listing Status Sold
Purchase Type For Sale
Square Footage 3,752 sqft
Price per Sqft $153
Subdivision Cherrywood Estates
MLS Listing ID 7046504
Sold Date 06/30/26
Bedrooms 4
Full Baths 1
Half Baths 1
Three Quarter Bath 2
Year Built 1993
Annual Tax Amount $5,954
Tax Year 2026
Contingent None
Lot Size 3.770 Acres
Lot Dimensions 171x527x255x228x543
Property Sub-Type Single Family
Property Description
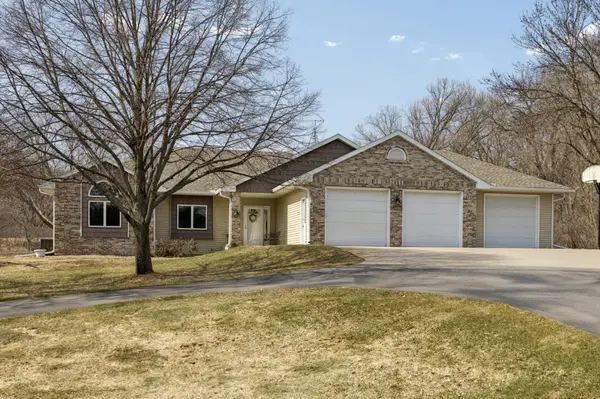
Stunning Walkout Rambler on 3.77 Acres in Cherrywood Estates
Nestled on 3.77 scenic acres in desirable Cherrywood Estates, this stunning walkout rambler offers space, comfort, and quality throughout. Designed with a spacious floor plan featuring 9-foot ceilings and extra-wide 4-foot hallways, this home provides both elegance and functionality.
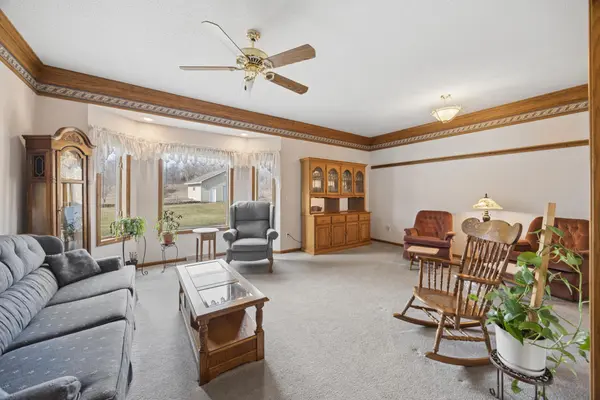
The main level boasts three bedrooms, including a private primary suite complete with a ¾ bath, granite vanity top, and beautifully tiled flooring and shower. A full main-floor bath with shower serves the additional bedrooms. The inviting living room showcases oak crown molding and a charming bay window, flowing seamlessly into the formal dining area.
The kitchen is a true highlight with granite countertops, abundant cabinetry, and a dining area with newer flooring. Just off the kitchen, enjoy a cozy family room with a gas fireplace—perfect for gathering year-round. A bright 3-season porch and an attached deck offer wonderful spaces to relax and take in the peaceful surroundings. Main-floor laundry and an additional half bath add everyday convenience.
The walkout lower level expands your living space with a large rec room featuring built-in bookshelves, an oversized family room with gas fireplace, and a fully equipped kitchenette with ample cabinetry and counter space. A spacious fourth bedroom includes an egress window and walk-in closet. You'll also appreciate the large storage area with shelving and the comfort of in-floor heat in the finished rooms in the lower level.
Car enthusiasts and hobbyists will love the finished and insulated 3-car attached garage, along with an additional 24x24 detached storage garage. The extra well for the sprinkler system helps maintain the beautifully kept grounds.
With thoughtful upgrades, generous living spaces, and serene acreage, this exceptional property offers the perfect blend of luxury and country living.
Location
State MN
County Stearns
Zoning Residential-Single Family
Rooms
Basement Block, Drain Tiled, Egress Window(s), Finished, Partially Finished, Storage Space, Sump Basket, Walkout
Interior
Heating Boiler, Dual Fuel/Off Peak, Forced Air, Heat Pump, In-Floor Heating
Cooling Central Air, Heat Pump
Fireplaces Number 2
Fireplaces Type Family Room, Gas
Fireplace Yes
Appliance Central Vacuum, Dishwasher, Dryer, Electric Water Heater, Exhaust Fan, Microwave, Range, Refrigerator, Washer, Water Softener Owned
Laundry Electric Dryer Hookup, Laundry Room, Main Level
Exterior
Parking Features Attached Garage, Asphalt, Concrete, Finished Garage, Garage Door Opener, Insulated Garage
Garage Spaces 5.0
Roof Type Age 8 Years or Less
Building
Lot Description Tree Coverage - Light
Story One
Foundation 2105
Sewer Private Sewer, Septic System Compliant - Yes, Tank with Drainage Field
Water Drilled, Private, Sand Point, Well
Level or Stories One
Structure Type Block,Concrete,Frame
New Construction false
Schools
School District St. Cloud
Read Less
Want to know what your home might be worth? Contact us for a FREE valuation!

Our team is ready to help you sell your home for the highest possible price ASAP
NEARBY SCHOOLS & BUSINESSES