

1522 Katrina CT, Saint Cloud, MN 56301
See all 27 photos
1522 Katrina CT, Saint Cloud, MN 56301
Rachel Dahlheimer
Rachel Dahlheimer

Advisor License ID: 506013296

+1(763) 498-1542

GET MORE INFORMATION

Full Name
Phone*
Message
We respect your privacy! Your information WILL NOT BE SHARED, SOLD, or RENTED to anyone, for any reason outside the course of normal real estate exchange. By submitting, you agree to our Terms of Use and Privacy Policy.

$ 390,000

$ 399,900 2.5%

Est. payment /mo
Sold on 06/24/2026

1522 Katrina CT Saint Cloud, MN 56301

4 Beds

3 Baths

3,204 SqFt


UPDATED:

Key Details

Sold Price $390,000

Property Type Single Family Home

Sub Type Single Family

Listing Status Sold

Purchase Type For Sale

Square Footage 3,204 sqft

Price per Sqft $121

Subdivision Natures Trail

MLS Listing ID 7047125

Sold Date 06/24/26

Bedrooms 4

Full Baths 2

Three Quarter Bath 1

HOA Fees $110/mo

Year Built 2004

Annual Tax Amount $5,128

Tax Year 2026

Contingent None

Lot Size 10,018 Sqft

Lot Dimensions 60x165

Property Sub-Type Single Family

Property Description

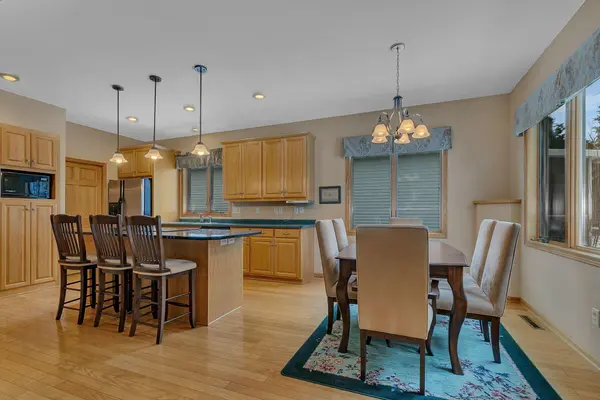
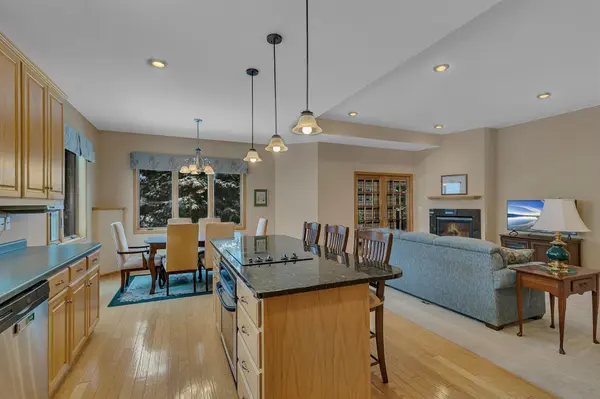
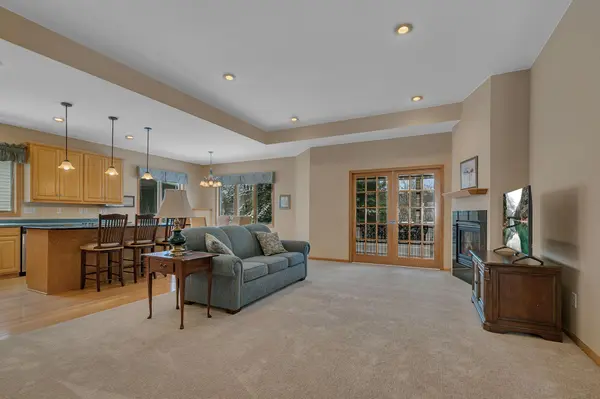
This immaculate patio home is in a highly desirable association-maintained community and is unique by offering a fully finished basement. Upon entering, you're welcomed by a bright, open great room with soaring 10-foot ceilings, updated carpeting, and a gas fireplace. The living area leads to a sunroom with southern exposure, then to a patio complete with an awning for shade on warm days. The open kitchen and dining area feature hardwood floors and a granite topped center island. The main level offers two bedrooms, including a spacious primary suite with a private bath featuring a jetted tub, separate shower, and dual closets, while the front bedroom can double as a den and is complemented by a hall bath designed for aging in place with a walk-in bathtub. A convenient main floor laundry and an oversized double garage with access to both the main level and basement add to the home's functionality. The lower level boasts a massive family room with a second fireplace, two additional bedrooms, another bath, and a finished shop. Exterior highlights include maintenance-free siding, Andersen windows, and a new roof installed in 2022; all in a prime convenient south St. Cloud location.

Location

State MN

County Stearns

Zoning Residential-Single Family

Rooms

Basement Finished, Full

Dining Room Eat In Kitchen, Informal Dining Room

Interior

Heating Forced Air

Cooling Central Air

Fireplaces Number 2

Fireplaces Type Family Room, Gas, Living Room

Fireplace Yes

Appliance Dishwasher, Dryer, Microwave, Range, Refrigerator, Washer

Laundry Main Level

Exterior

Parking Features Attached Garage, Concrete

Garage Spaces 2.0

Roof Type Age 8 Years or Less,Asphalt

Building

Story One

Foundation 1644

Sewer City Sewer/Connected

Water City Water/Connected

Level or Stories One

New Construction false

Schools

School District St. Cloud

Others

HOA Fee Include Lawn Care,Snow Removal


Listed by Matt Wieber • Agency North Real Estate, Inc

NEARBY SCHOOLS & PROPERTIES

Rachel Dahlheimer

Rachel Dahlheimer

Advisor License ID: 506013296

+1(763) 498-1542

GET MORE INFORMATION

Name
Phone*
Message

Go tour this home

1522 Katrina CT