

$520,000
$524,900
0.9%For more information regarding the value of a property, please contact us for a free consultation.
18070 39th PL N Plymouth, MN 55446
3 Beds
3 Baths
2,633 SqFt
Key Details
Sold Price $520,000
Property Type Townhouse
Sub Type (TH) Side x Side
Listing Status Sold
Purchase Type For Sale
Square Footage 2,633 sqft
Price per Sqft $197
Subdivision Orchards Of Plymouth
MLS Listing ID 7013679
Sold Date 08/03/26
Bedrooms 3
Full Baths 2
Three Quarter Bath 1
HOA Fees $450/mo
Year Built 1998
Annual Tax Amount $4,961
Tax Year 2025
Contingent None
Lot Size 3,049 Sqft
Lot Dimensions 38x85
Property Sub-Type (TH) Side x Side
Property Description
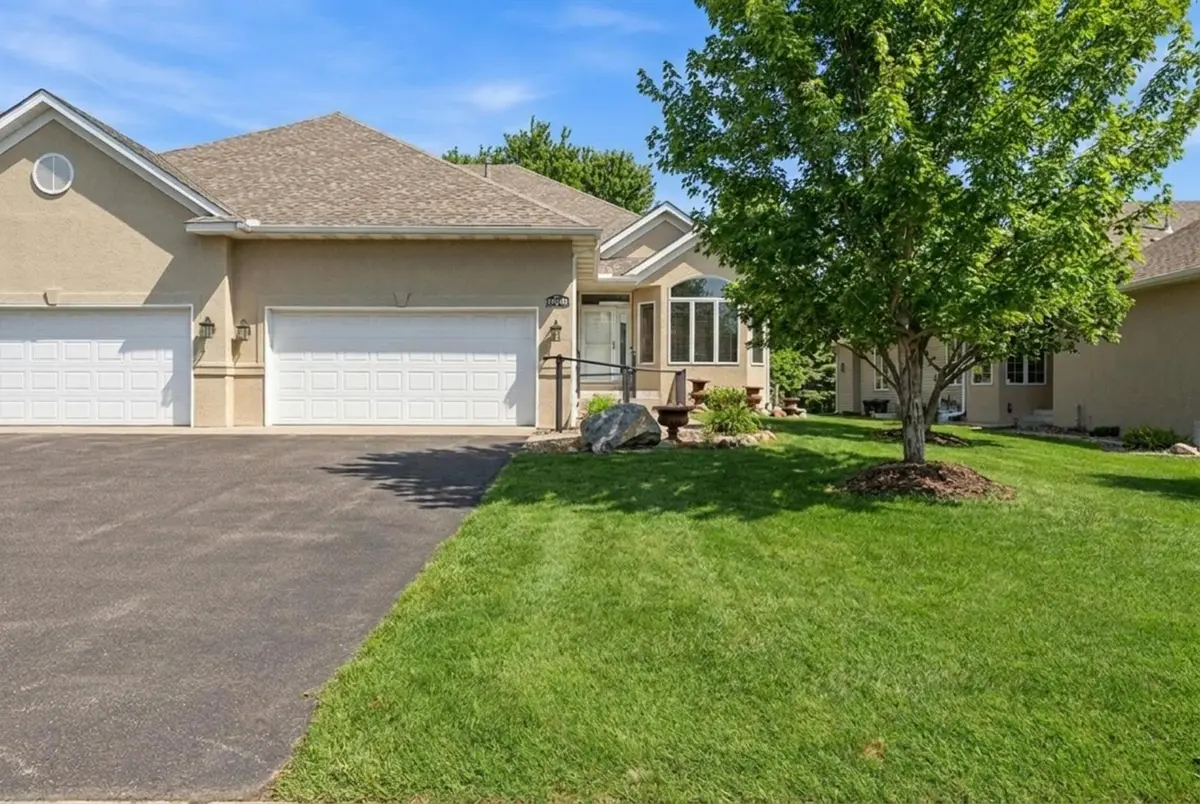
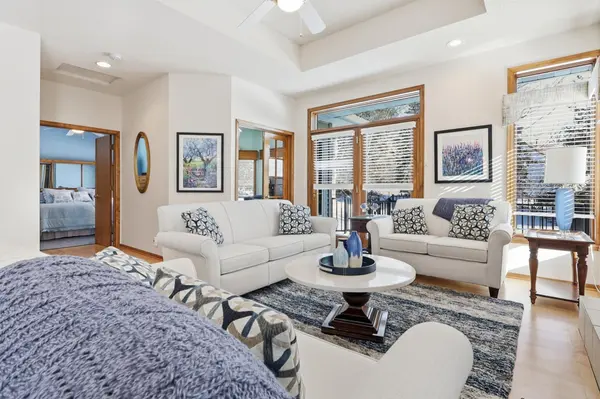
Pride of ownership shines throughout this beautifully maintained one level living end-unit townhome featuring 3 bedrooms, 3 bathrooms, and a 2-car garage. Immaculately cared for and truly move-in ready, this home showcases quality craftsmanship with hardwood floors, tiled bathrooms, granite countertops, and an abundance of natural light from oversized windows. The open floor plan offers vaulted ceilings, spacious living areas, and a cozy sunroom with French doors—perfect for relaxing or entertaining.
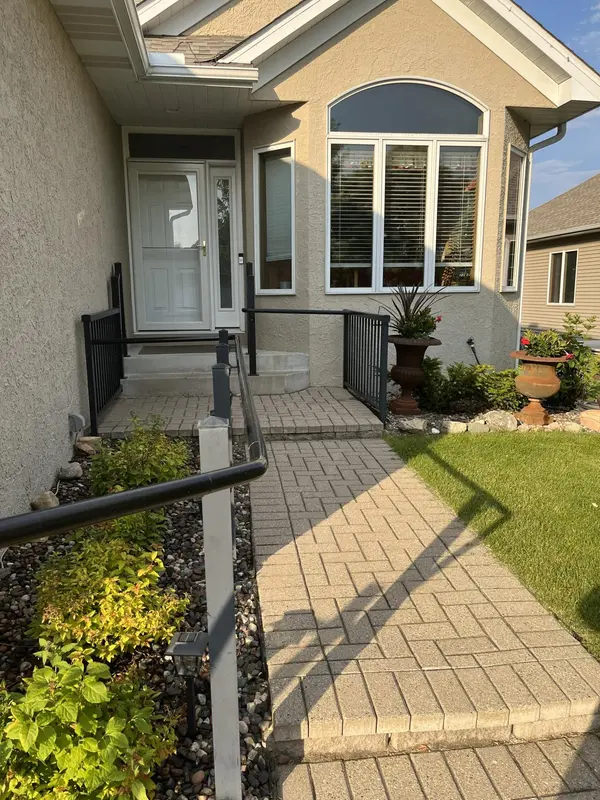
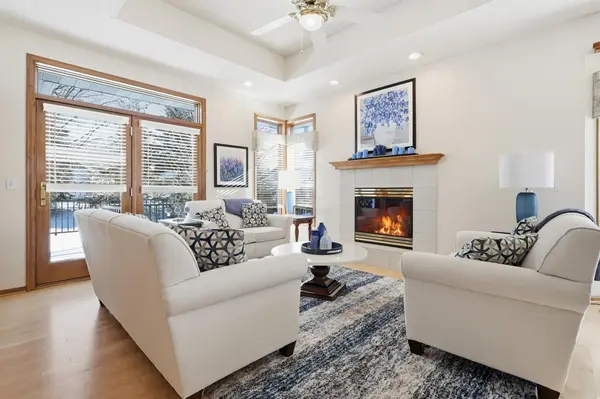
The kitchen is both functional and inviting with custom maple cabinetry and generous counter space. The main-level living room features a gas fireplace and trayed ceiling, while the finished lower level adds a large family room, two additional bedrooms, and a ¾ bath. The main-floor owner's suite includes a water closet, walk-in closet and a private bath with double sinks, soaking tub, and separate shower. Convenient main-level laundry and ample storage complete the space. Updates include Washer & Dryer (2025), Furnace & AC (fall 2024), Roof & Siding (4/2021), new Front entrance door & back Atrium (both Andersen), New Trek deck w/iron railing, Garage door (2021), updated Electric panel (2019), and Guardian back-up to sump.
Enjoy low-maintenance living, plus easy access to Highways 55, 101, and 494, along with nearby shopping and dining. A wonderful place to call home!
Location
State MN
County Hennepin
Zoning Residential-Single Family
Rooms
Basement Daylight/Lookout Windows, Drain Tiled, Egress Window(s), Finished, Full, Concrete, Sump Basket, Sump Pump
Dining Room Eat In Kitchen, Informal Dining Room, Living/Dining Room
Interior
Heating Forced Air
Cooling Central Air
Fireplaces Number 1
Fireplaces Type Gas
Fireplace Yes
Appliance Dishwasher, Disposal, Dryer, Exhaust Fan, Gas Water Heater, Microwave, Range, Refrigerator, Stainless Steel Appliances, Washer, Water Softener Owned
Laundry Electric Dryer Hookup, Laundry Room, Main Level, Sink, Washer Hookup
Exterior
Parking Features Attached Garage
Garage Spaces 2.0
Fence None
Pool None
Roof Type Age 8 Years or Less,Asphalt
Building
Lot Description Public Transit (w/in 6 blks), Tree Coverage - Medium
Story One
Foundation 1350
Sewer City Sewer - In Street
Water City Water - In Street
Level or Stories One
Structure Type Concrete
New Construction false
Schools
School District Wayzata
Others
HOA Fee Include Building Exterior,Hazard Insurance,Lawn Care,Maintenance Grounds,Professional Mgmt,Sanitation,Snow Removal
Read Less
Want to know what your home might be worth? Contact us for a FREE valuation!

Our team is ready to help you sell your home for the highest possible price ASAP
NEARBY SCHOOLS & BUSINESSES