

5301 Yorktown LN N, Plymouth, MN 55442
See all 50 photos
5301 Yorktown LN N, Plymouth, MN 55442
Rachel Dahlheimer
Rachel Dahlheimer

Advisor License ID: 506013296

+1(763) 498-1542

GET MORE INFORMATION

Full Name
Phone*
Message
We respect your privacy! Your information WILL NOT BE SHARED, SOLD, or RENTED to anyone, for any reason outside the course of normal real estate exchange. By submitting, you agree to our Terms of Use and Privacy Policy.

$ 331,000

$ 334,900 1.2%

Est. payment /mo
Sold on 06/18/2026

5301 Yorktown LN N Plymouth, MN 55442

3 Beds

2 Baths

2,219 SqFt


UPDATED:

Key Details

Sold Price $331,000

Property Type Townhouse

Sub Type (TH) Side x Side

Listing Status Sold

Purchase Type For Sale

Square Footage 2,219 sqft

Price per Sqft $149

Subdivision Harrison Hills

MLS Listing ID 7033991

Sold Date 06/18/26

Bedrooms 3

Full Baths 1

Three Quarter Bath 1

HOA Fees $391/mo

Year Built 1983

Annual Tax Amount $4,140

Tax Year 2026

Contingent None

Lot Size 3,049 Sqft

Property Sub-Type (TH) Side x Side

Property Description

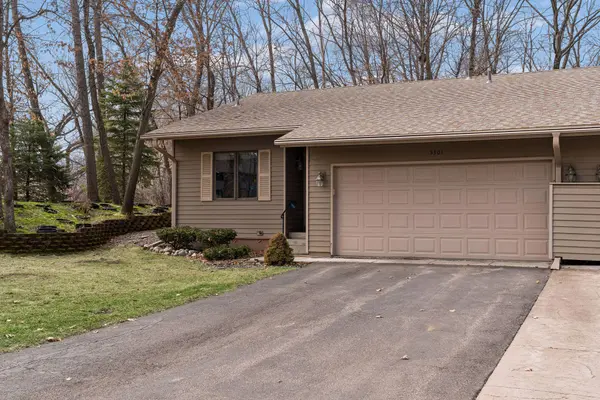
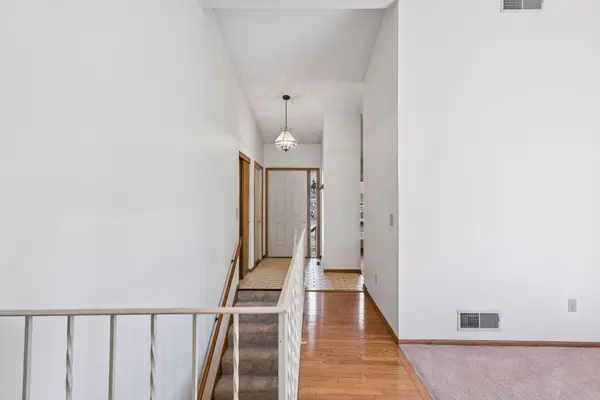
Welcome home to this beautifully maintained one-level townhome offering comfort, space, and a peaceful wooded setting. Featuring 3 bedrooms and 2 bathrooms, this home is filled with natural light and showcases real hardwood floors, a spacious kitchen with granite countertops, and a convenient pantry. Enjoy morning coffee or evening relaxation on the private deck or in the cozy 3-season porch overlooking the serene lot. The finished walk-out lower level expands your living space with a welcoming gas fireplace, bar area, third bedroom, ¾ bath, laundry, and a versatile workroom—perfect for hobbies or storage. Additional highlights include a 2-car garage, new carpet in the lower level, and a fantastic location close to everything you need. A perfect blend of comfort, functionality, and charm!

Location

State MN

County Hennepin

Zoning Residential-Single Family

Rooms

Basement Drain Tiled, Finished, Full, Storage Space, Sump Pump, Walkout

Interior

Heating Forced Air

Cooling Central Air

Fireplaces Number 1

Fireplaces Type Family Room, Gas

Fireplace Yes

Appliance Dishwasher, Disposal, Dryer, Exhaust Fan, Gas Water Heater, Microwave, Range, Refrigerator, Washer, Water Softener Owned

Laundry In Basement, Electric Dryer Hookup, Gas Dryer Hookup, Lower Level, Laundry Room, Sink, Washer Hookup

Exterior

Parking Features Attached Garage, Asphalt, Floor Drain, Finished Garage, Garage Door Opener, Insulated Garage, Storage

Garage Spaces 2.0

Roof Type Age 8 Years or Less,Asphalt,Pitched

Building

Story One

Foundation 1247

Sewer City Sewer/Connected

Water City Water/Connected

Level or Stories One

New Construction false

Schools

School District Osseo

Others

HOA Fee Include Building Exterior,Hazard Insurance,Lawn Care,Maintenance Grounds,Professional Mgmt,Sanitation,Snow Removal


Listed by Kelly Arvidson • Keller Williams Preferred Rlty

NEARBY SCHOOLS & PROPERTIES

Rachel Dahlheimer

Rachel Dahlheimer

Advisor License ID: 506013296

+1(763) 498-1542

GET MORE INFORMATION

Name
Phone*
Message

Go tour this home

5301 Yorktown LN N