
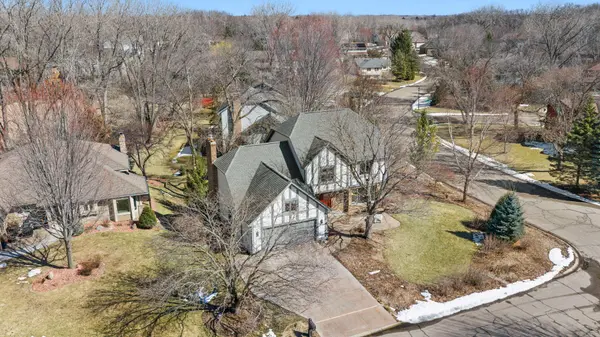

5500 Yorktown LN N, Plymouth, MN 55442
See all 76 photos
5500 Yorktown LN N, Plymouth, MN 55442
Rachel Dahlheimer
Rachel Dahlheimer

Advisor License ID: 506013296

+1(763) 498-1542

GET MORE INFORMATION

Full Name
Phone*
Message
We respect your privacy! Your information WILL NOT BE SHARED, SOLD, or RENTED to anyone, for any reason outside the course of normal real estate exchange. By submitting, you agree to our Terms of Use and Privacy Policy.

$ 615,000

$ 574,900 7.0%

Est. payment /mo
Sold on 05/04/2026

5500 Yorktown LN N Plymouth, MN 55442

4 Beds

4 Baths

3,387 SqFt


UPDATED:

Key Details

Sold Price $615,000

Property Type Single Family Home

Sub Type Single Family

Listing Status Sold

Purchase Type For Sale

Square Footage 3,387 sqft

Price per Sqft $181

Subdivision Harrison Hills 2Nd Add

MLS Listing ID 7042361

Sold Date 05/04/26

Bedrooms 4

Full Baths 2

Half Baths 1

Three Quarter Bath 1

HOA Fees $43/ann

Year Built 1984

Annual Tax Amount $6,312

Tax Year 2026

Contingent None

Lot Size 0.280 Acres

Lot Dimensions 105 x 128 x 95 x 116

Property Sub-Type Single Family

Property Description

Welcome home to this turnkey two story! Features 4 beds/4baths, light and airy main level with a sun filled living room, nicely appointed kitchen with granite countertops, eat in area leading to a large composite deck overlooking the backyard. Main level family room with gas fireplace & laundry room off of garage. Upstairs features three bedrooms, a full bath with separate sinks, primary bedroom showcases a spacious full bathroom with his and hers walk-in closets. The walkout lower level features a 3/4 bath, second family room with gas fireplace, hobby/game space with wet bar, 4th bedroom & gorgeous screen porch. The professionally landscaped yard is sure to impress all green thumbs, custom designed for this lot. Just move in and relax! Quick closing possible.

Location

State MN

County Hennepin

Zoning Residential-Single Family

Rooms

Basement Daylight/Lookout Windows, Finished, Full, Sump Basket, Walkout

Dining Room Separate/Formal Dining Room

Interior

Heating Forced Air

Cooling Central Air

Fireplaces Number 2

Fireplaces Type Amusement Room, Family Room, Gas

Fireplace Yes

Appliance Air-To-Air Exchanger, Dishwasher, Dryer, Freezer, Humidifier, Gas Water Heater, Water Osmosis System, Microwave, Range, Refrigerator, Washer, Water Softener Owned

Laundry Main Level

Exterior

Parking Features Attached Garage

Garage Spaces 2.0

Roof Type Asphalt

Building

Lot Description Corner Lot

Story Two

Foundation 1254

Sewer City Sewer/Connected

Water City Water/Connected

Level or Stories Two

New Construction false

Schools

School District Osseo

Others

HOA Fee Include Sanitation


Listed by Kimberly Clark • RE/MAX Results

NEARBY SCHOOLS & PROPERTIES

Rachel Dahlheimer

Rachel Dahlheimer

Advisor License ID: 506013296

+1(763) 498-1542

GET MORE INFORMATION

Name
Phone*
Message

Go tour this home

5500 Yorktown LN N