


$539,900
$549,900
1.8%For more information regarding the value of a property, please contact us for a free consultation.
4882 127th LN NE Blaine, MN 55449
3 Beds
3 Baths
3,008 SqFt
Key Details
Sold Price $539,900
Property Type Single Family Home
Sub Type Single Family
Listing Status Sold
Purchase Type For Sale
Square Footage 3,008 sqft
Price per Sqft $179
Subdivision Oakwood Ponds 4Th Add
MLS Listing ID 7018297
Sold Date 07/20/26
Bedrooms 3
Full Baths 2
Three Quarter Bath 1
HOA Fees $192/mo
Year Built 2026
Annual Tax Amount $1,419
Tax Year 2025
Contingent None
Lot Size 9,757 Sqft
Lot Dimensions 33x155
Property Sub-Type Single Family
Property Description
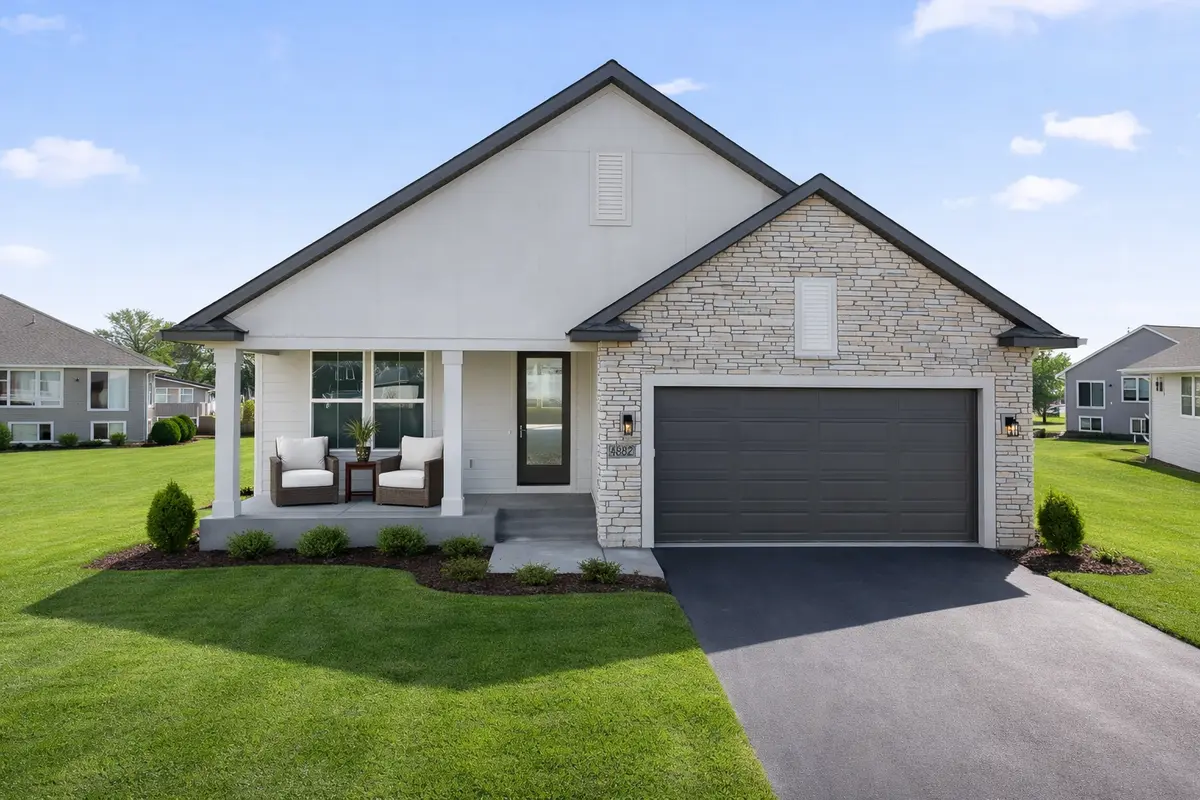
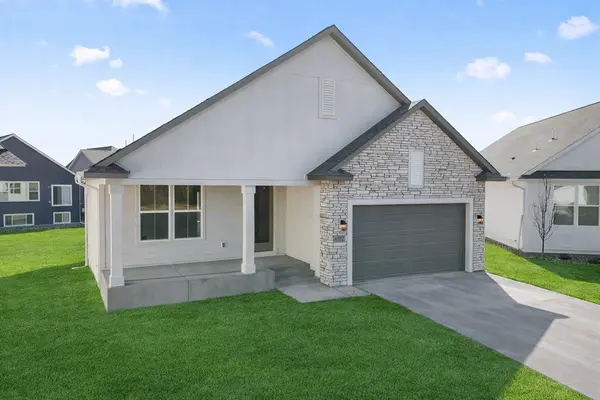
MOVE-IN READY! Welcome to the Victoria Floor Plan in Oakwood Ponds — Main-Level Living at Its Finest! Step into the spacious entryway, where you're greeted by a warm and open layout. Just off the entrance, you'll find Bedroom 2 and a conveniently located full bathroom on the main level—perfect for guests or a home office. Continue into the heart of the home: an expansive, open-concept kitchen, living, and dining area designed for both comfort and style. . You'll love the ample cabinet storage and walk-in pantry, providing space for everything you need. The owner's suite offers a peaceful retreat with a seamless flow into the luxurious en-suite bathroom, walk-in closet, and directly into the main-level laundry room—providing ease and convenience no matter where you are in the home. A cozy gas fireplace in the living room adds warmth and charm to your everyday living. Downstairs, the finished basement offers even more space with a generous storage area to suit all your needs. The large family room is ideal for entertaining or relaxing with a movie night and popcorn. You'll also find a third bedroom and an additional full bathroom, making it a perfect space for guests or extended family. Enjoy a maintenance-free lifestyle with HOA-covered lawn care and snow removal—giving you more time to relax and less time worrying about upkeep.
Location
State MN
County Anoka
Community Oakwood Ponds
Zoning Residential-Single Family
Rooms
Basement Daylight/Lookout Windows, Finished, Concrete, Storage Space, Sump Pump
Dining Room Eat In Kitchen, Kitchen/Dining Room, Living/Dining Room
Interior
Heating Forced Air
Cooling Central Air
Fireplaces Number 1
Fireplaces Type Gas, Stone
Fireplace Yes
Appliance Air-To-Air Exchanger
Laundry Electric Dryer Hookup, Laundry Room, Main Level, Washer Hookup
Exterior
Parking Features Attached Garage
Garage Spaces 2.0
Fence None
Roof Type Age 8 Years or Less,Asphalt
Building
Lot Description Sod Included in Price, Tree Coverage - Light
Story One
Foundation 1687
Sewer City Sewer/Connected
Water City Water/Connected
Level or Stories One
New Construction true
Schools
School District Anoka-Hennepin
Others
HOA Fee Include Lawn Care,Maintenance Grounds,Professional Mgmt,Snow Removal
Read Less
Want to know what your home might be worth? Contact us for a FREE valuation!

Our team is ready to help you sell your home for the highest possible price ASAP
NEARBY SCHOOLS & BUSINESSES