



$575,000
$550,000
4.5%For more information regarding the value of a property, please contact us for a free consultation.
7560 Superior TER Eden Prairie, MN 55344
5 Beds
3 Baths
2,481 SqFt
Key Details
Sold Price $575,000
Property Type Single Family Home
Sub Type Single Family Residence
Listing Status Sold
Purchase Type For Sale
Square Footage 2,481 sqft
Price per Sqft $231
Subdivision Westgate Add
MLS Listing ID 6819939
Sold Date 01/20/26
Bedrooms 5
Full Baths 1
Three Quarter Bath 2
Year Built 1977
Annual Tax Amount $5,544
Tax Year 2025
Contingent None
Lot Size 0.510 Acres
Lot Dimensions 199x110x199x110
Property Sub-Type Single Family Residence
Property Description
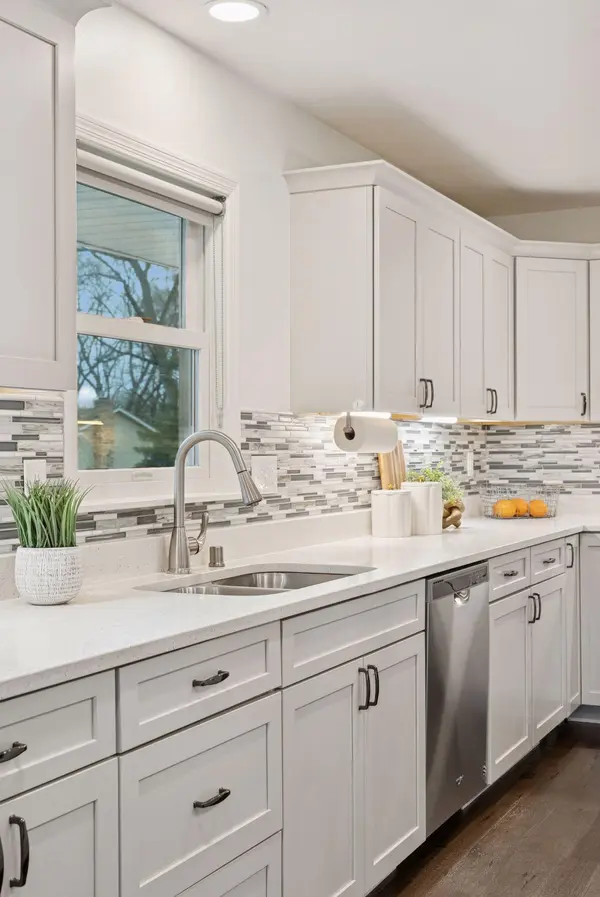
Gorgeous Remodel on a beautiful oversized .5+ acre lot! Amazing location that is walking distance to Eden Prairie High School, parks, trails, shopping and dining. Every inch of this home has been thoughtfully updated. Walk in to an oversized entry with ample storage, updated modern railings and new flooring. Enjoy the open-concept kitchen with soft-close cabinetry, quartz countertops, oversized island with extra storage, tile backsplash and stainless steel appliances. The bright four-season sunroom provides the perfect flexible living and entertaining space, off the kitchen and dining area, with a cozy fireplace. The upper level also features a spacious primary suite with a walk-in closet, custom shelving and private en-suite bath. Other updates include full bathroom remodels with high end finishes, all updated fixtures, stunning brazilian hardwood floors, all new windows (2022), new water heater, new furnace, finished garage with a gas line for a future heater install and epoxy floor. This is the home you have been waiting for!
Location
State MN
County Hennepin
Zoning Residential-Single Family
Rooms
Basement Finished, Full
Dining Room Eat In Kitchen, Informal Dining Room, Kitchen/Dining Room, Living/Dining Room
Interior
Heating Forced Air, Fireplace(s)
Cooling Central Air
Fireplaces Number 2
Fireplaces Type Family Room, Gas, Living Room
Fireplace Yes
Appliance Dishwasher, Disposal, Dryer, ENERGY STAR Qualified Appliances, Exhaust Fan, Microwave, Range, Refrigerator, Stainless Steel Appliances, Washer
Laundry Lower Level, Laundry Room, Sink
Exterior
Parking Features Attached Garage, Asphalt
Garage Spaces 2.0
Fence None
Roof Type Age Over 8 Years,Asphalt
Building
Story Split Entry (Bi-Level)
Foundation 888
Sewer City Sewer/Connected
Water City Water/Connected
Level or Stories Split Entry (Bi-Level)
New Construction false
Schools
School District Eden Prairie
Read Less
Want to know what your home might be worth? Contact us for a FREE valuation!

Our team is ready to help you sell your home for the highest possible price ASAP
NEARBY SCHOOLS & BUSINESSES