


$1,775,000
$1,900,000
6.6%For more information regarding the value of a property, please contact us for a free consultation.
1979 Leaping Deer CIR Hamel, MN 55340
5 Beds
6 Baths
6,415 SqFt
Key Details
Sold Price $1,775,000
Property Type Single Family Home
Sub Type Single Family
Listing Status Sold
Purchase Type For Sale
Square Footage 6,415 sqft
Price per Sqft $276
Subdivision Weston Woods Of Medina
MLS Listing ID 6816882
Sold Date 04/08/26
Bedrooms 5
Full Baths 2
Half Baths 1
Three Quarter Bath 3
HOA Fees $135/mo
Year Built 2022
Annual Tax Amount $21,984
Tax Year 2025
Contingent None
Lot Size 0.390 Acres
Lot Dimensions 121X194X84X145
Property Sub-Type Single Family
Property Description
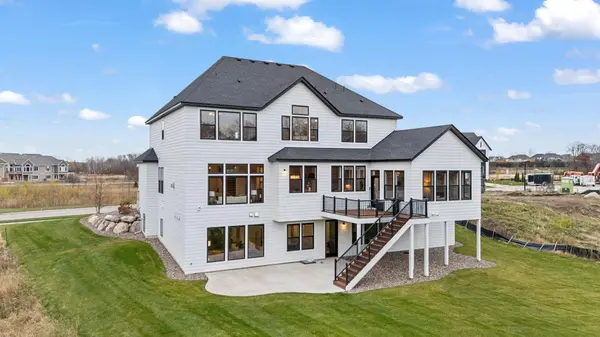
Experience refined living in Weston Woods, one of Medina's premier neighborhoods within the Wayzata School District. This exceptional residence, a Hanson Builders Sheridan plan, balances architectural elegance with everyday livability. Dramatic 10-foot ceilings create volume and light, while the open-concept kitchen and hidden prep kitchen elevate both style and function. The four-season porch, anchored by a striking stone fireplace, blends indoor comfort with outdoor charm. The upper level includes four bedrooms, highlighted by a serene primary suite with heated floors and a glass-enclosed shower. The lower level offers endless entertainment with an indoor sport court, fitness room, custom wet bar, and guest suite. Weston Woods residents enjoy exclusive amenities including a private pool and playground. This is more than a home, it is a statement of craftsmanship, comfort, and community.
Location
State MN
County Hennepin
Zoning Residential-Single Family
Rooms
Basement Drain Tiled, Egress Window(s), Finished, Full, Concrete, Sump Pump, Walkout
Dining Room Breakfast Area, Eat In Kitchen, Informal Dining Room, Kitchen/Dining Room, Living/Dining Room
Interior
Heating Forced Air, Fireplace(s), In-Floor Heating
Cooling Central Air
Fireplaces Number 2
Fireplaces Type Gas, Living Room, Other
Fireplace Yes
Appliance Air-To-Air Exchanger, Cooktop, Dishwasher, Disposal, Dryer, Exhaust Fan, Humidifier, Gas Water Heater, Microwave, Refrigerator, Stainless Steel Appliances, Wall Oven, Washer
Laundry Laundry Room, Sink, Upper Level, Washer Hookup
Exterior
Parking Features Attached Garage, Concrete, Electric, Floor Drain, Garage Door Opener, Heated Garage, Insulated Garage, Storage
Garage Spaces 4.0
Pool Below Ground, Heated, Outdoor, Shared
Roof Type Age 8 Years or Less,Asphalt,Pitched
Building
Lot Description Tree Coverage - Light
Story Two
Foundation 2242
Sewer City Sewer/Connected
Water City Water/Connected
Level or Stories Two
New Construction false
Schools
School District Wayzata
Others
HOA Fee Include Professional Mgmt,Shared Amenities
Read Less
Want to know what your home might be worth? Contact us for a FREE valuation!

Our team is ready to help you sell your home for the highest possible price ASAP
NEARBY SCHOOLS & BUSINESSES