

$445,000
$450,000
1.1%For more information regarding the value of a property, please contact us for a free consultation.
11460 Grassland WAY Maple Grove, MN 55311
2 Beds
2 Baths
1,740 SqFt
Key Details
Sold Price $445,000
Property Type Single Family Home
Sub Type Single Family Residence
Listing Status Sold
Purchase Type For Sale
Square Footage 1,740 sqft
Price per Sqft $255
Subdivision Laurel Creek 3Rd Add
MLS Listing ID 6787666
Sold Date 02/09/26
Bedrooms 2
Full Baths 1
Three Quarter Bath 1
HOA Fees $210/mo
Year Built 2021
Annual Tax Amount $5,305
Tax Year 2025
Contingent None
Lot Size 10,454 Sqft
Lot Dimensions 204x69x177x57
Property Sub-Type Single Family Residence
Property Description
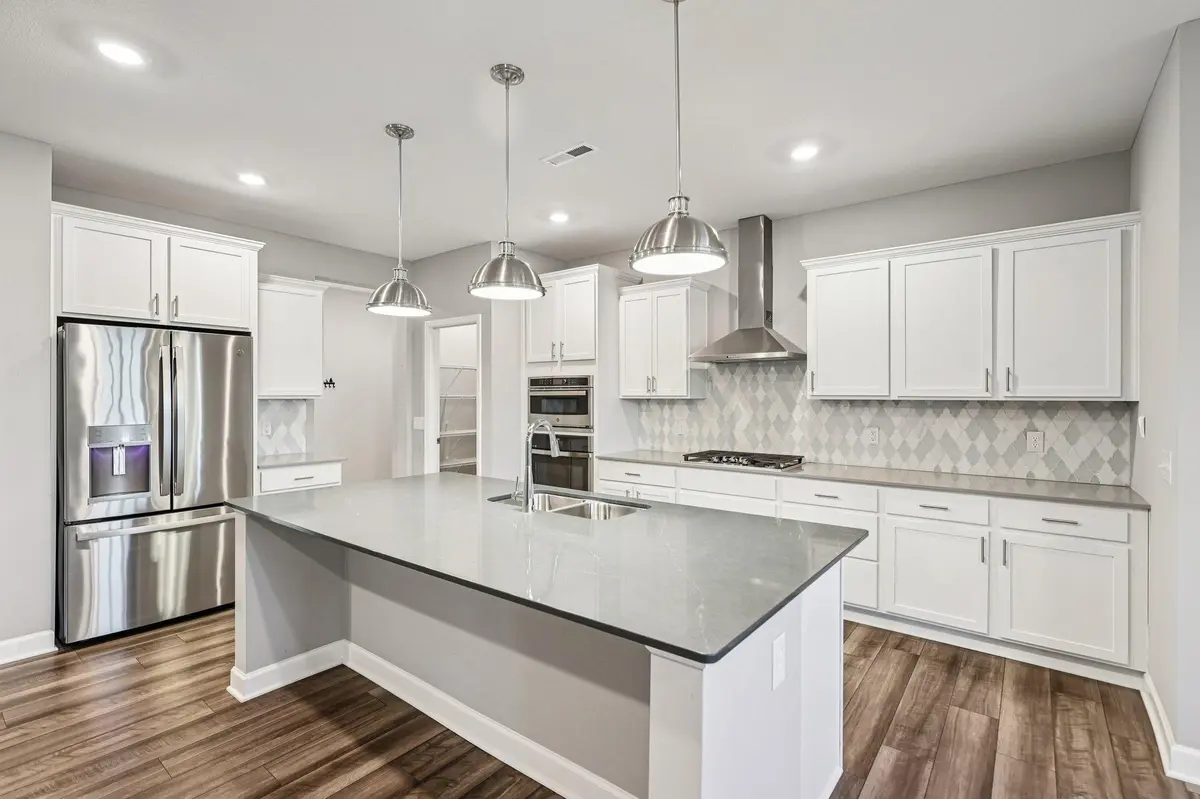
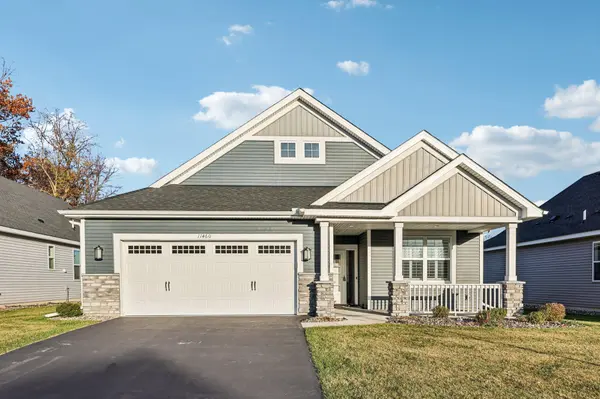
Welcome to easy living in this stylish one-level ranch home, perfectly designed for comfort and convenience. Step inside to an open floorplan filled with natural light, featuring a gorgeous chef's kitchen with quartz countertops, a large island, modern finishes, and a gas range, ideal for everyday cooking or entertaining. The primary bedroom offers a relaxing ensuite bath and a generous walk-in closet. There is plenty of storage throughout the home with an additional walk-in closet off the mud room. Enjoy peaceful mornings or relaxing evenings on the screened back porch overlooking the serene surroundings.
This vibrant community offers something for everyone, pickleball and bocce ball courts, scenic walking trails, a community pool, and a welcoming clubhouse. Surrounded by beautiful wetlands, ponds, and parks, you'll also find local restaurants and unique attractions just minutes away. Plus, the Twin Cities metropolitan area is only a 20-minute drive, close to everything, yet perfectly tucked away for tranquil living.
Location
State MN
County Hennepin
Zoning Residential-Single Family
Rooms
Basement None
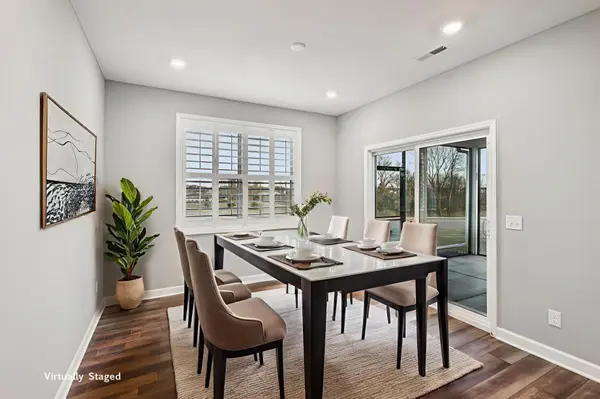
Dining Room Informal Dining Room, Kitchen/Dining Room
Interior
Heating Forced Air
Cooling Central Air
Fireplaces Number 1
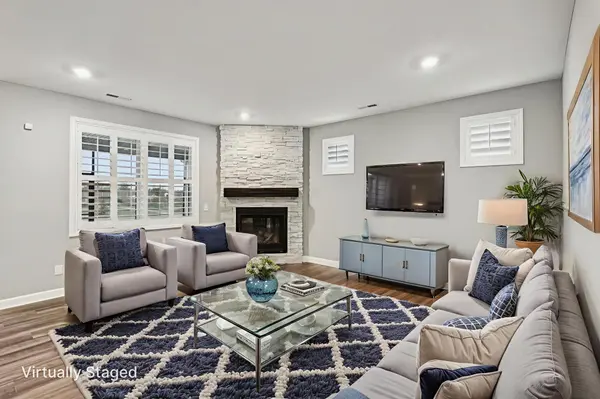
Fireplaces Type Gas, Living Room
Fireplace Yes
Appliance Cooktop, Dishwasher, Disposal, Dryer, Exhaust Fan, Gas Water Heater, Microwave, Refrigerator, Wall Oven, Washer, Water Softener Owned
Laundry Gas Dryer Hookup, Laundry Room, Main Level, Sink, Washer Hookup
Exterior
Parking Features Attached Garage, Asphalt, Garage Door Opener, Insulated Garage
Garage Spaces 2.0
Pool Shared
Roof Type Age 8 Years or Less,Asphalt
Building
Lot Description Tree Coverage - Light, Underground Utilities
Story One
Foundation 1740
Sewer City Sewer/Connected
Water City Water/Connected
Level or Stories One
New Construction false
Schools
School District Buffalo-Hanover-Montrose
Others
HOA Fee Include Lawn Care,Maintenance Grounds,Professional Mgmt,Recreation Facility,Shared Amenities,Snow Removal
Read Less
Want to know what your home might be worth? Contact us for a FREE valuation!

Our team is ready to help you sell your home for the highest possible price ASAP
NEARBY SCHOOLS & BUSINESSES