


$412,500
$420,000
1.8%For more information regarding the value of a property, please contact us for a free consultation.
11601 82nd AVE N Maple Grove, MN 55369
4 Beds
4 Baths
2,235 SqFt
Key Details
Sold Price $412,500
Property Type Townhouse
Sub Type Townhouse Side x Side
Listing Status Sold
Purchase Type For Sale
Square Footage 2,235 sqft
Price per Sqft $184
Subdivision Waters Edge At Central Park
MLS Listing ID 6772673
Sold Date 03/04/26
Bedrooms 4
Full Baths 3
Half Baths 1
HOA Fees $264/mo
Year Built 2017
Annual Tax Amount $4,822
Tax Year 2025
Contingent None
Lot Size 1,306 Sqft
Property Sub-Type Townhouse Side x Side
Property Description
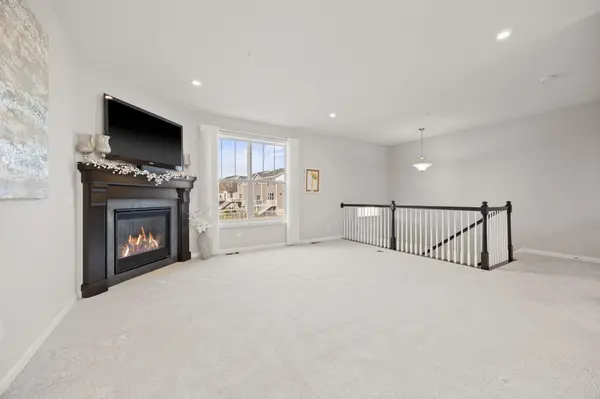
Stunning 4-Bed, 4-Bath Home with Serene Water Views in Maple Grove. Offered for the first time by its original owner, this beautifully maintained 2017-built 4-bedroom, 4-bathroom home combines modern elegance with spacious, refined design. The open layout features generous, light-filled living areas perfect for entertaining and everyday comfort. A gourmet kitchen with high-end finishes anchors the main level, with recent updates that enhance both style and functionality.
The deck overlooking Central Park provides serene water views, while the home's prime location offers convenient access to year-round recreation, top-rated schools, shopping, dining, and nearby parks.
With mortgage rates trending lower, now is an ideal time to take advantage of increased buying power and secure this exceptional home.
Location
State MN
County Hennepin
Zoning Residential-Single Family
Rooms
Basement Daylight/Lookout Windows, Drainage System, Egress Window(s), Finished, Full, Sump Pump
Dining Room Kitchen/Dining Room
Interior
Heating Forced Air
Cooling Central Air
Fireplaces Number 1
Fireplaces Type Family Room, Gas
Fireplace Yes
Appliance Dishwasher, Disposal, Microwave, Range, Refrigerator
Laundry Upper Level, Washer Hookup
Exterior
Parking Features Attached Garage, Asphalt, Finished Garage, Garage Door Opener, Insulated Garage, More Parking Onsite for Fee, Tuckunder Garage
Garage Spaces 2.0
Roof Type Age 8 Years or Less,Asphalt,Pitched
Building
Lot Description Public Transit (w/in 6 blks), Sod Included in Price, Zero Lot Line
Story Split Entry (Bi-Level)
Foundation 488
Sewer City Sewer/Connected
Water City Water/Connected
Level or Stories Split Entry (Bi-Level)
New Construction false
Schools
School District Osseo
Others
HOA Fee Include Building Exterior,Hazard Insurance,Lawn Care,Maintenance Grounds,Parking,Professional Mgmt,Sanitation,Shared Amenities
Read Less
Want to know what your home might be worth? Contact us for a FREE valuation!

Our team is ready to help you sell your home for the highest possible price ASAP
NEARBY SCHOOLS & BUSINESSES