


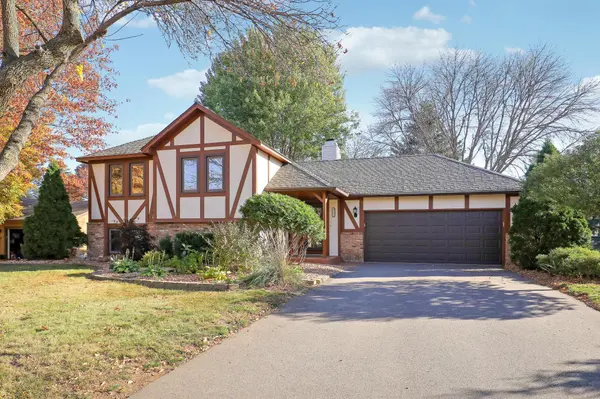


$401,000
$410,800
2.4%For more information regarding the value of a property, please contact us for a free consultation.
9132 Kirkwood LN N Maple Grove, MN 55369
3 Beds
2 Baths
1,853 SqFt
Key Details
Sold Price $401,000
Property Type Single Family Home
Sub Type Single Family Residence
Listing Status Sold
Purchase Type For Sale
Square Footage 1,853 sqft
Price per Sqft $216
Subdivision Wellington Crest 2Nd
MLS Listing ID 6807670
Sold Date 02/13/26
Bedrooms 3
Full Baths 1
Three Quarter Bath 1
Year Built 1985
Annual Tax Amount $4,450
Tax Year 2025
Contingent None
Lot Size 11194.920 Acres
Lot Dimensions 80x140
Property Sub-Type Single Family Residence
Property Description
Impeccably remodeled home in the heart of Maple Grove, boasting vaulted ceilings that
enhance the spacious living room's airy feel. The recently painted gourmet kitchen
features modern appliances and fresh finishes, perfect for both everyday meals and
entertaining. A cozy fireplace anchors the living area, creating a warm and inviting
atmosphere. Elegant new custom iron railings add a distinctive touch of craftsmanship
throughout the home. Step outside onto a beautiful, expansive deck surrounded by
lovely mature trees, offering a serene setting for relaxation or gatherings. With
fresh paint and thoughtfully upgraded details throughout, plus nearby shopping,
walking trails, and essential amenities just steps away, this home blends comfort,
style, and convenience seamlessly. A new asphalt driveway is gorgeous. Also; the
backyard has a new 250 gallon pond water feature and beautiful landscaping. The shed
is excellent for storage.
Location
State MN
County Hennepin
Zoning Residential-Single Family
Rooms
Basement Daylight/Lookout Windows, Drain Tiled, Egress Window(s), Finished, Full
Dining Room Informal Dining Room
Interior
Heating Forced Air
Cooling Central Air
Fireplaces Number 1
Fireplaces Type Living Room, Wood Burning
Fireplace Yes
Appliance Dishwasher, Disposal, Dryer, Exhaust Fan, Microwave, Range, Refrigerator, Washer, Water Softener Owned
Laundry In Basement
Exterior
Parking Features Attached Garage, Asphalt, Garage Door Opener, Guest Parking
Garage Spaces 2.0
Fence Full
Pool None
Roof Type Age 8 Years or Less,Asphalt
Building
Lot Description Sod Included in Price, Tree Coverage - Medium
Story Split Entry (Bi-Level)
Foundation 976
Sewer City Sewer/Connected
Water City Water/Connected
Level or Stories Split Entry (Bi-Level)
Structure Type Block,Frame
New Construction false
Schools
School District Osseo
Read Less
Want to know what your home might be worth? Contact us for a FREE valuation!

Our team is ready to help you sell your home for the highest possible price ASAP
NEARBY SCHOOLS & BUSINESSES