

$900,000
$875,000
2.9%For more information regarding the value of a property, please contact us for a free consultation.
24700 Trail Haven LN Rogers, MN 55374
4 Beds
3 Baths
3,924 SqFt
Key Details
Sold Price $900,000
Property Type Single Family Home
Sub Type Single Family Residence
Listing Status Sold
Purchase Type For Sale
Square Footage 3,924 sqft
Price per Sqft $229
Subdivision Serenity Estates
MLS Listing ID 6809640
Sold Date 01/27/26
Bedrooms 4
Full Baths 3
Year Built 2006
Annual Tax Amount $10,489
Tax Year 2025
Contingent None
Lot Size 1.500 Acres
Lot Dimensions 226x95x137x344x329
Property Sub-Type Single Family Residence
Property Description
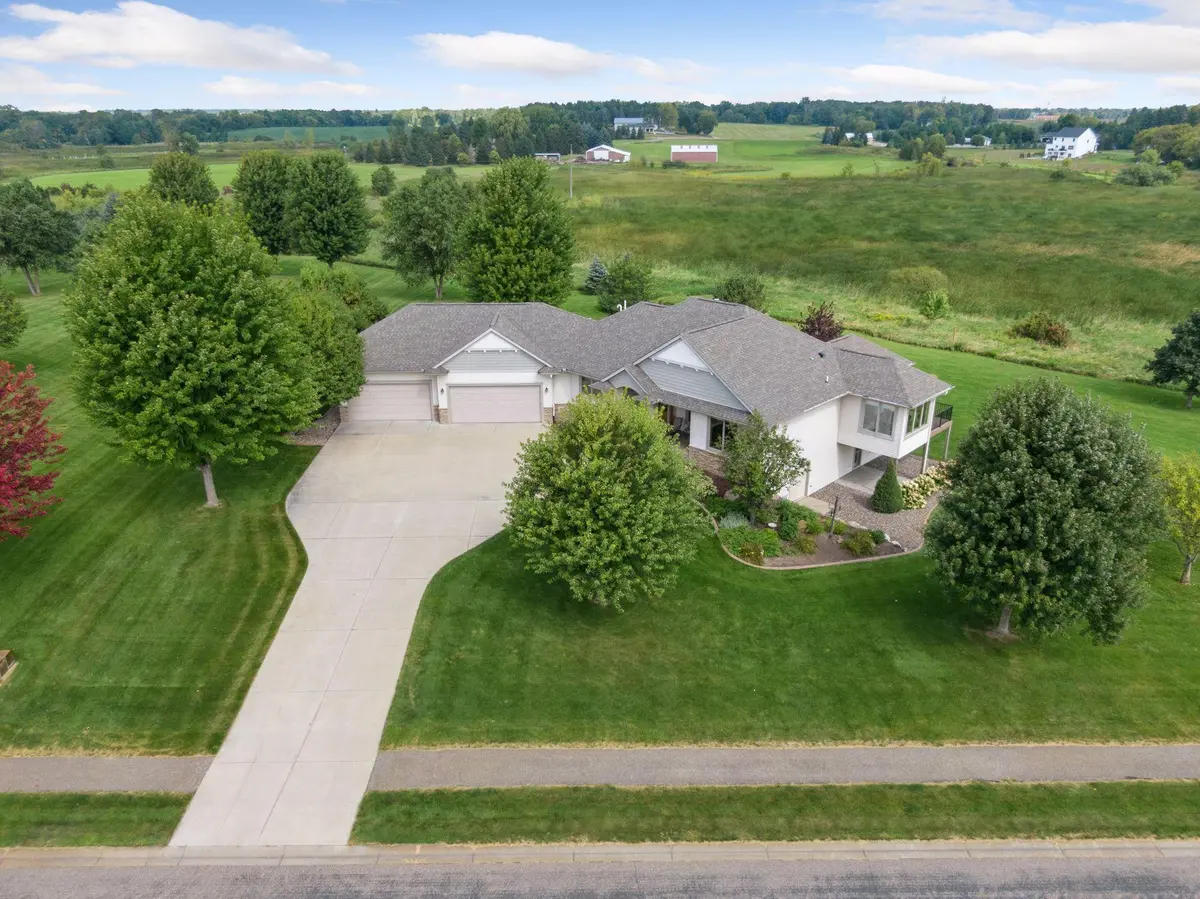
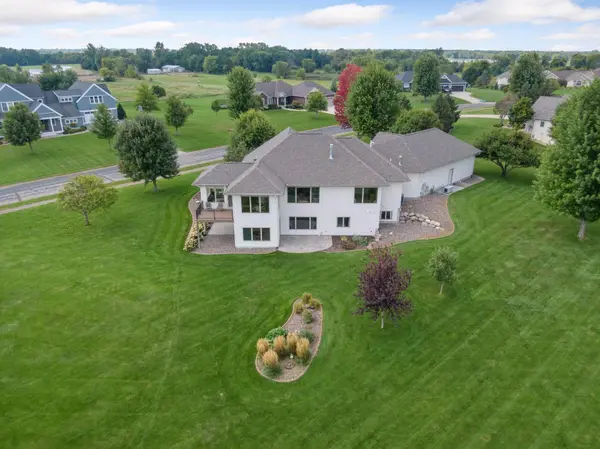
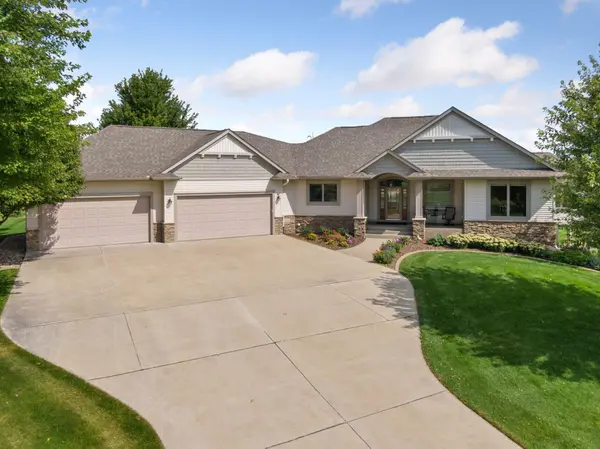
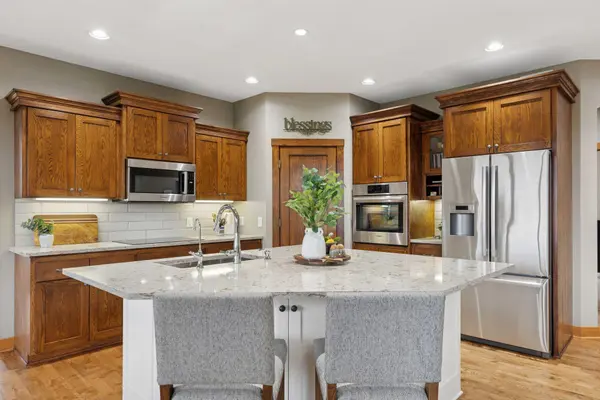
This is the home you have been waiting for! Meticulously maintained by original owner and custom built on 1.5 acres with private views from every window. You will love the open floor plan, center island kitchen with Cambria countertops, subway tile backsplash, walk in pantry, newer SS appliances, living room with stunning floor to ceiling fireplace, spacious primary suite with luxury bath, huge walk in closet with convenient access to main level laundry room. Walkout lower level features in floor heating, a custom wet bar, recreation and amusement space, workshop, two oversized bedrooms and in floor heating. Relax outside on your private deck, two paver patios, or front porch. You decide! Bonus features include: Lawn irrigation, invisible pet fence, heated & insulated garage, reverse osmosis & water filtration system. Newer roof, newer HVAC and so much more. Located on a quiet culdesac near walking/biking trails, Crow Hassan Park Reserve, all the shopping/dining entertainment that Maple Grove, Rogers & Hanover provides.
Location
State MN
County Hennepin
Zoning Residential-Single Family
Rooms
Basement Block, Drain Tiled, Finished, Sump Pump, Walkout
Dining Room Kitchen/Dining Room
Interior
Heating Forced Air, In-Floor Heating
Cooling Central Air
Fireplaces Number 1
Fireplaces Type Brick, Gas, Living Room
Fireplace Yes
Appliance Air-To-Air Exchanger, Central Vacuum, Cooktop, Dryer, Humidifier, Gas Water Heater, Water Filtration System, Water Osmosis System, Microwave, Other, Refrigerator, Stainless Steel Appliances, Wall Oven, Washer, Water Softener Owned
Laundry Laundry Room, Main Level
Exterior
Parking Features Attached Garage, Concrete, Finished Garage, Garage Door Opener, Heated Garage, Insulated Garage
Garage Spaces 4.0
Fence Invisible
Pool None
Roof Type Age 8 Years or Less,Architectural Shingle,Pitched
Building
Lot Description Tree Coverage - Light
Story One
Foundation 2050
Sewer Mound Septic, Private Sewer, Septic System Compliant - Yes, Tank with Drainage Field
Water Well
Level or Stories One
Structure Type Block
New Construction false
Schools
School District Elk River
Read Less
Want to know what your home might be worth? Contact us for a FREE valuation!

Our team is ready to help you sell your home for the highest possible price ASAP
NEARBY SCHOOLS & BUSINESSES