



$320,000
$325,000
1.5%For more information regarding the value of a property, please contact us for a free consultation.
1964 Arlington AVE E Saint Paul, MN 55119
3 Beds
2 Baths
2,701 SqFt
Key Details
Sold Price $320,000
Property Type Single Family Home
Sub Type Single Family
Listing Status Sold
Purchase Type For Sale
Square Footage 2,701 sqft
Price per Sqft $118
Subdivision Kaess Sub
MLS Listing ID 6802585
Sold Date 04/10/26
Bedrooms 3
Full Baths 1
Half Baths 1
Year Built 1950
Annual Tax Amount $4,936
Tax Year 2025
Contingent None
Lot Size 7,535 Sqft
Lot Dimensions 50 X 126
Property Sub-Type Single Family
Property Description
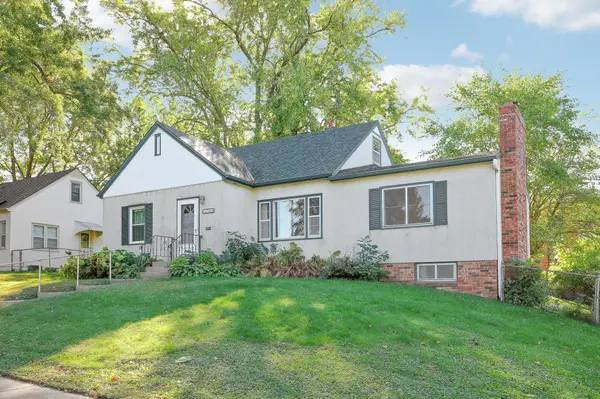
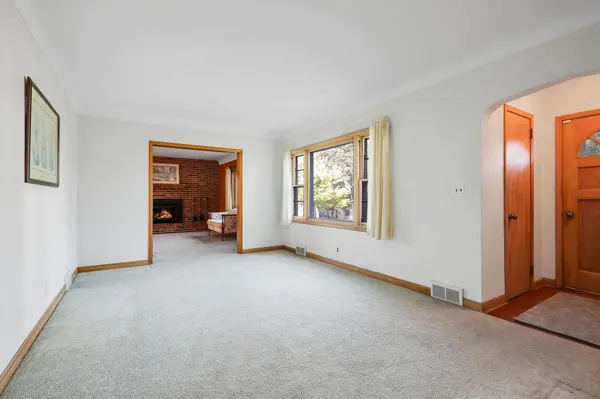
Sold with Video Marketing! Here's a rare opportunity to own a beloved home in Saint Paul that has never been on the market since it was built in 1950! Be the second owner of this spacious and versatile residence, thoughtfully modified over the years for comfort and functionality. It offers a Spacious Floor Plan: functional and open, the layout can be easily modified to create even more usable square footage in the walkout lower level. One-Level Living: The main floor was updated to include a walk-in shower and first-floor laundry as the owners aged, plus there's an additional laundry option in the lower level. Large Living Areas: In the 1970s, a fantastic addition created two first-floor family rooms—perfect for entertaining while preserving orginal features such as woood floors and arched doorways. Detached Two-Car Garage: Includes driveway and street parking for added convenience especially during snow emergencies. Unique Upstairs Space: The expansive upper level, affectionately called “the barracks” provided sleeping accommodations for the children and there is a 2nd bedroom near the master on the main level. Walkout Lower Level: Direct access to the backyard, perfect for future expansion or recreational space. Close Proximity: to parks, scenic trails, private and public schools. Shopping and popular restaurants are nearby. The current owners designed this home to be the center of home life, with open spaces around the kitchen, dining, and living rooms to foster togetherness. Two fireplaces and thoughtful updates make this Saint Paul Charmer not just a house, but a true memory maker for years to come. Schedule a tour today and experience all the possibilities this spacious property has to offer!
Location
State MN
County Ramsey
Zoning Residential-Single Family
Rooms
Basement Block, Full, Owner Access, Partially Finished, Storage Space, Walkout
Dining Room Informal Dining Room
Interior
Heating Forced Air, Fireplace(s)
Cooling Central Air
Fireplaces Number 2
Fireplaces Type Family Room, Full Masonry, Gas, Living Room, Wood Burning
Fireplace Yes
Appliance Range, Refrigerator
Laundry In Basement, Laundry Closet, Main Level, Upper Level
Exterior
Parking Features Detached Garage, Asphalt, Garage Door Opener
Garage Spaces 2.0
Fence Chain Link, Partial
Roof Type Age Over 8 Years,Architectural Shingle,Asphalt
Building
Lot Description Tree Coverage - Light, Tree Coverage - Medium
Story One and One Half
Foundation 1199
Sewer City Sewer/Connected
Water City Water/Connected
Level or Stories One and One Half
Structure Type Block,Frame
New Construction false
Schools
School District St. Paul
Read Less
Want to know what your home might be worth? Contact us for a FREE valuation!

Our team is ready to help you sell your home for the highest possible price ASAP
NEARBY SCHOOLS & BUSINESSES