


$1,448,000
$1,549,900
6.6%For more information regarding the value of a property, please contact us for a free consultation.
749 Fairway DR Medina, MN 55340
3 Beds
3 Baths
3,836 SqFt
Key Details
Sold Price $1,448,000
Property Type Townhouse
Sub Type (TH) Detached
Listing Status Sold
Purchase Type For Sale
Square Footage 3,836 sqft
Price per Sqft $377
Subdivision Villas At Medina Country Club
MLS Listing ID 6783149
Sold Date 04/15/26
Bedrooms 3
Full Baths 2
Half Baths 1
HOA Fees $317/mo
Year Built 2015
Annual Tax Amount $15,672
Tax Year 2025
Contingent None
Lot Dimensions 90 x 150
Property Sub-Type (TH) Detached
Property Description
Luxury Charles Cudd Villa in the Prestigious Villas at Medina Country Club
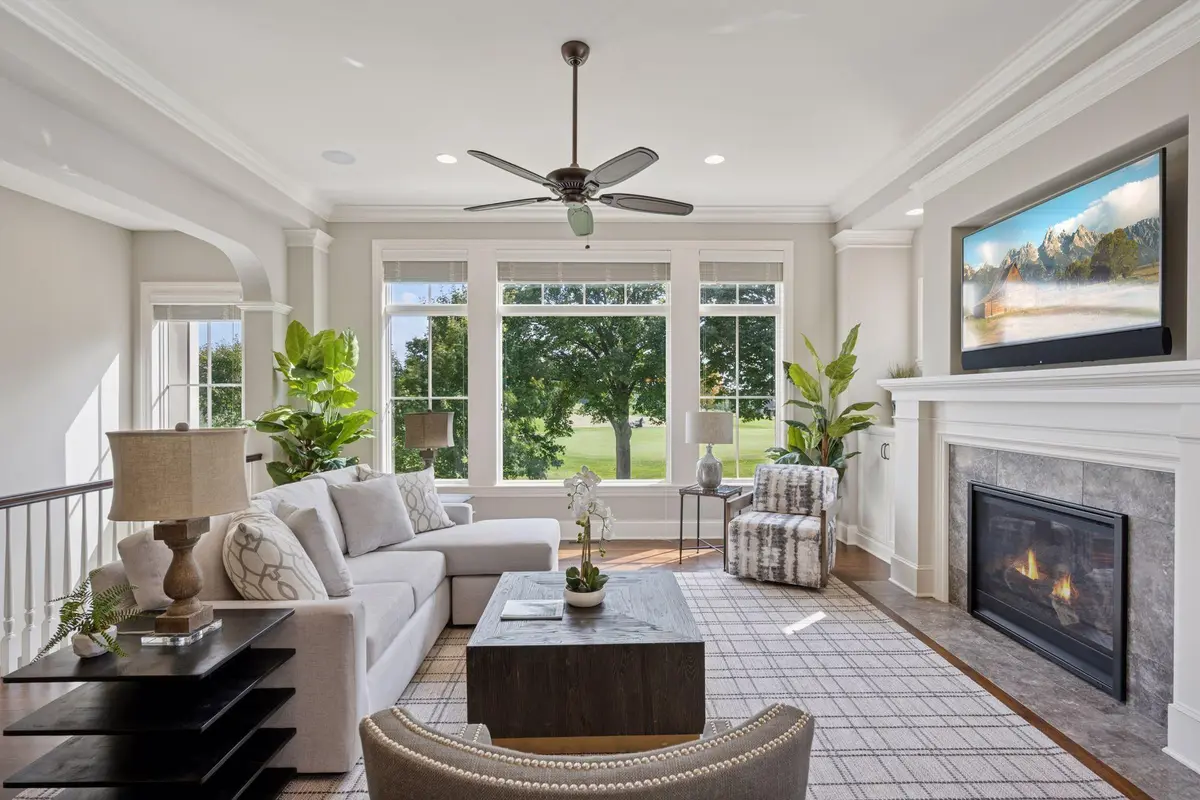
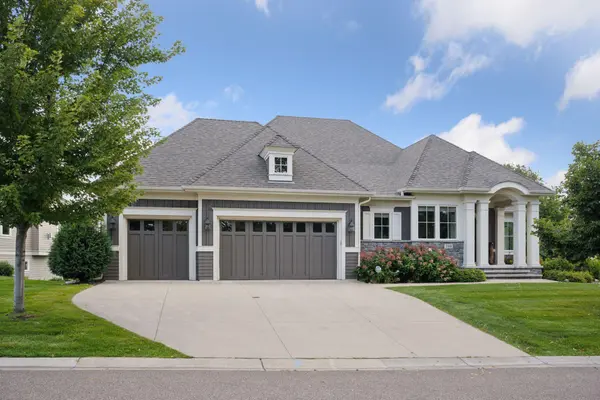
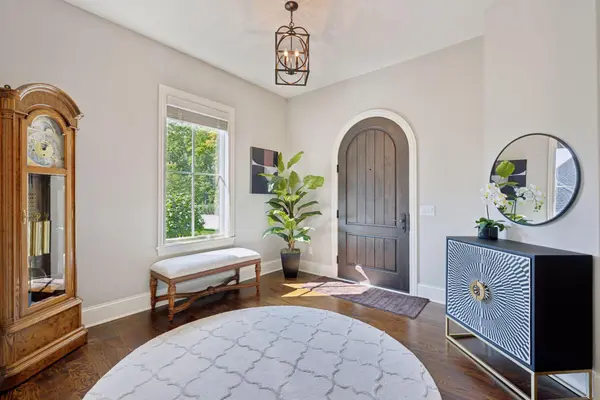
This exceptional detached villa showcases timeless Charles Cudd architectural design, with over 3,800 finished square feet of sophisticated one-level living. The home offers 3 bedrooms, 2.5 baths, and an open floor plan designed for both elegance and comfort. The gourmet chef's kitchen is a true centerpiece, featuring high-end stainless steel appliances, granite countertops, a center island breakfast bar, abundant cabinetry, and a walk-in pantry. The bright and inviting main-level living area includes a spacious office/den, arched openings, and a stunning four-season porch wrapped in floor-to-ceiling windows. The main-floor primary suite overlooks the golf course's 3rd hole green and includes a generous walk-in closet with custom built-ins plus a spa-like en-suite bath with dual vanities, a walk-in shower, and a soaking tub. The fully finished lower level is perfect for entertaining, with two additional bedrooms, a full bath, a large family room, a full bar, and ample storage. Outdoors, enjoy sweeping golf course views from the expansive deck and the beautifully designed large paver patio—the ideal setting for gatherings or quiet evenings. Experience the pinnacle of country club living—luxury, lifestyle, and location all in one.
Location
State MN
County Hennepin
Zoning Residential-Multi-Family
Rooms
Basement Daylight/Lookout Windows, Drain Tiled, Drainage System, Egress Window(s), Finished, Concrete, Sump Pump
Dining Room Eat In Kitchen, Informal Dining Room
Interior
Heating Forced Air
Cooling Central Air
Fireplaces Number 1
Fireplaces Type Family Room, Gas
Fireplace No
Appliance Air-To-Air Exchanger, Cooktop, Dishwasher, Disposal, Exhaust Fan, Microwave, Range, Refrigerator
Exterior
Parking Features Attached Garage, Asphalt, Garage Door Opener, Heated Garage, Insulated Garage
Garage Spaces 3.0
Roof Type Asphalt
Building
Lot Description Irregular Lot, Tree Coverage - Light
Story One
Foundation 1533
Sewer City Sewer/Connected
Water City Water/Connected
Level or Stories One
New Construction false
Schools
School District Wayzata
Others
HOA Fee Include Lawn Care,Maintenance Grounds,Professional Mgmt,Snow Removal
Read Less
Want to know what your home might be worth? Contact us for a FREE valuation!

Our team is ready to help you sell your home for the highest possible price ASAP
NEARBY SCHOOLS & BUSINESSES