



$1,775,000
$1,789,000
0.8%For more information regarding the value of a property, please contact us for a free consultation.
10320 Peony LN N Maple Grove, MN 55311
5 Beds
5 Baths
6,210 SqFt
Key Details
Sold Price $1,775,000
Property Type Single Family Home
Sub Type Single Family
Listing Status Sold
Purchase Type For Sale
Square Footage 6,210 sqft
Price per Sqft $285
Subdivision Evanswood
MLS Listing ID 6717388
Sold Date 04/30/26
Bedrooms 5
Full Baths 2
Half Baths 1
Three Quarter Bath 2
HOA Fees $36/ann
Year Built 2026
Annual Tax Amount $671
Tax Year 2025
Contingent None
Lot Size 0.290 Acres
Lot Dimensions 80X136X108X137
Property Sub-Type Single Family
Property Description
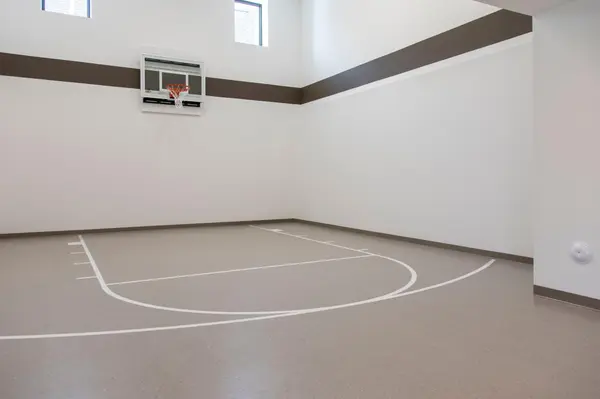
Discover the SUTTON SPORT in Evanswood! The main level impresses with 10' ceilings, a raised ceiling adorned with wood beams, a sink on the exterior wall, dual kitchen islands, a unified dining area, and a inviting sunroom with a fireplace and vaulted ceiling. Upstairs, the ‘Great Hall' leads to a stunning Owner's Suite with a spa-inspired bathroom, Jack and Jill bedrooms, a Junior Suite, and a flexible bonus room. The fully finished lower level features an indoor Sport Center with a spacious exercise area, wet bar, and game zone. Located in the Evanswood community, enjoy a pool, clubhouse, and proximity to a new elementary school (opening soon) and Maple Grove High School. Hanson Builders offers 31 homesites with picturesque wooded, pond, creek, and walkout lot views. AVAILABLE FOR QUICK MOVE IN!
Location
State MN
County Hennepin
Community Evanswood
Zoning Residential-Single Family
Rooms
Basement Drain Tiled, Finished, Concrete, Storage Space, Sump Pump, Walkout
Dining Room Eat In Kitchen, Living/Dining Room, Separate/Formal Dining Room
Interior
Heating Forced Air
Cooling Central Air
Fireplaces Number 2
Fireplaces Type Family Room, Gas, Living Room
Fireplace Yes
Appliance Air-To-Air Exchanger, Cooktop, Dishwasher, Disposal, Dryer, Exhaust Fan, Gas Water Heater, Microwave, Refrigerator, Wall Oven, Washer
Laundry Electric Dryer Hookup, Laundry Room, Sink, Upper Level, Washer Hookup
Exterior
Parking Features Attached Garage, Asphalt, Garage Door Opener, Heated Garage, Insulated Garage
Garage Spaces 4.0
Fence None
Pool Below Ground, Heated, Outdoor, Shared
Roof Type Age 8 Years or Less,Asphalt,Pitched
Building
Lot Description Sod Included in Price, Tree Coverage - Light
Story Two
Foundation 2362
Sewer City Sewer/Connected
Water City Water/Connected
Level or Stories Two
New Construction true
Schools
School District Osseo
Others
HOA Fee Include Professional Mgmt,Shared Amenities
Read Less
Want to know what your home might be worth? Contact us for a FREE valuation!

Our team is ready to help you sell your home for the highest possible price ASAP
NEARBY SCHOOLS & BUSINESSES