




$524,650
$525,000
0.1%For more information regarding the value of a property, please contact us for a free consultation.
6600 Lyndale AVE S #603 Richfield, MN 55423
2 Beds
2 Baths
2,095 SqFt
Key Details
Sold Price $524,650
Property Type Condo
Sub Type (CC) High Rise (4+ Levels)
Listing Status Sold
Purchase Type For Sale
Square Footage 2,095 sqft
Price per Sqft $250
Subdivision Co-Op The Gramercy Club At City Bella
MLS Listing ID 6701183
Sold Date 06/16/25
Bedrooms 2
Full Baths 2
HOA Fees $1,258/mo
Year Built 2004
Annual Tax Amount $6,536
Tax Year 2024
Contingent None
Lot Size 4.080 Acres
Property Sub-Type (CC) High Rise (4+ Levels)
Property Description
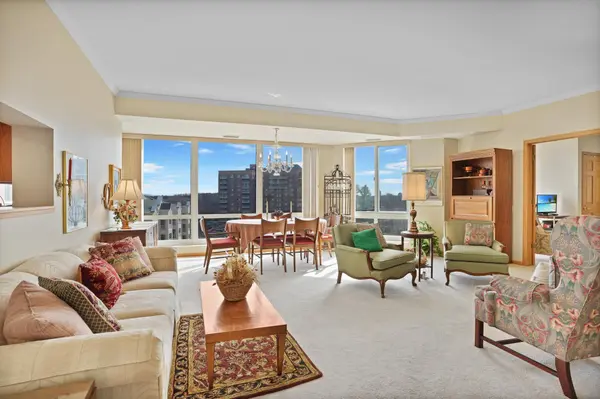
Welcome to sought after City Bella housing cooperative in Richfield. Extraordinary views from this spacious 2095 SF end unit condo. Light and bright with floor to ceiling windows. For maximum privacy the bedrooms are on opposite sides of the unit with the main bedroom facing west to enjoy beautiful sunset views, a sitting area, an ensuite bath with separate tub and shower and a walk-in closet / dressing area the size of which is hard to believe. The second bedroom with ensuite bath and walk-in closet as well. City Bella is known for its awesome location close to everything including Wood Lake Nature Center. Superb amenities within the building include an indoor pool with spa and sauna, fitness center, virtual golf, library, 2 community rooms, 2 guest suites (can be rented for a nominal fee), a woodworking shop and a car wash as well as a community garden. Move in and enjoy.
Location
State MN
County Hennepin
Zoning Residential-Single Family
Body of Water [{\"WaterBodyName\":\"Wood\", \"BodyOfWaterNumber\":\"27002600\", \"NST_LakeChain\":\"N\", \"LakeAcres\":122, \"LakeDepth\":0, \"WaterBodyKey\":\"101273\", \"NST_LakeClass\":\"Natural Environment\"}]
Lake Name Wood
Rooms
Family Room Amusement/Party Room, Community Room, Exercise Room, Guest Suite, Media Room
Basement None
Dining Room Breakfast Area, Informal Dining Room, Living/Dining Room
Interior
Heating Forced Air
Cooling Central Air
Fireplace No
Appliance Cooktop, Dishwasher, Disposal, Dryer, Microwave, Range, Refrigerator
Laundry Laundry Room, Main Level
Exterior
Parking Features Asphalt, Garage Door Opener, Guest Parking, Parking Lot, Underground
Garage Spaces 2.0
Pool Indoor
Waterfront Description Lake View
View Panoramic, South
Roof Type Age 8 Years or Less
Building
Lot Description Public Transit (w/in 6 blks), Tree Coverage - Medium
Story One
Foundation 2095
Sewer City Sewer/Connected
Water City Water/Connected
Level or Stories One
Structure Type Concrete
New Construction false
Schools
School District Richfield
Others
HOA Fee Include Building Exterior,Cable TV,Controlled Access,Hazard Insurance,Internet,Lawn Care,Maintenance Grounds,Professional Mgmt,Security System,Sewer,Shared Amenities,Snow Removal,Water
Read Less
Want to know what your home might be worth? Contact us for a FREE valuation!

Our team is ready to help you sell your home for the highest possible price ASAP
NEARBY SCHOOLS & BUSINESSES