
$253,000
$245,000
3.3%For more information regarding the value of a property, please contact us for a free consultation.
4352 Arden View CT Arden Hills, MN 55112
2 Beds
2 Baths
1,373 SqFt
Key Details
Sold Price $253,000
Property Type Townhouse
Sub Type (TH) Side x Side
Listing Status Sold
Purchase Type For Sale
Square Footage 1,373 sqft
Price per Sqft $184
Subdivision Cic 477 Tnhs Vlgs At Ah 2Nd
MLS Listing ID 6639787
Sold Date 04/28/25
Bedrooms 2
Full Baths 1
Half Baths 1
HOA Fees $329/mo
Year Built 1973
Annual Tax Amount $2,590
Tax Year 2024
Contingent None
Lot Size 1,785 Sqft
Lot Dimensions 28x65x28x65
Property Sub-Type (TH) Side x Side
Property Description
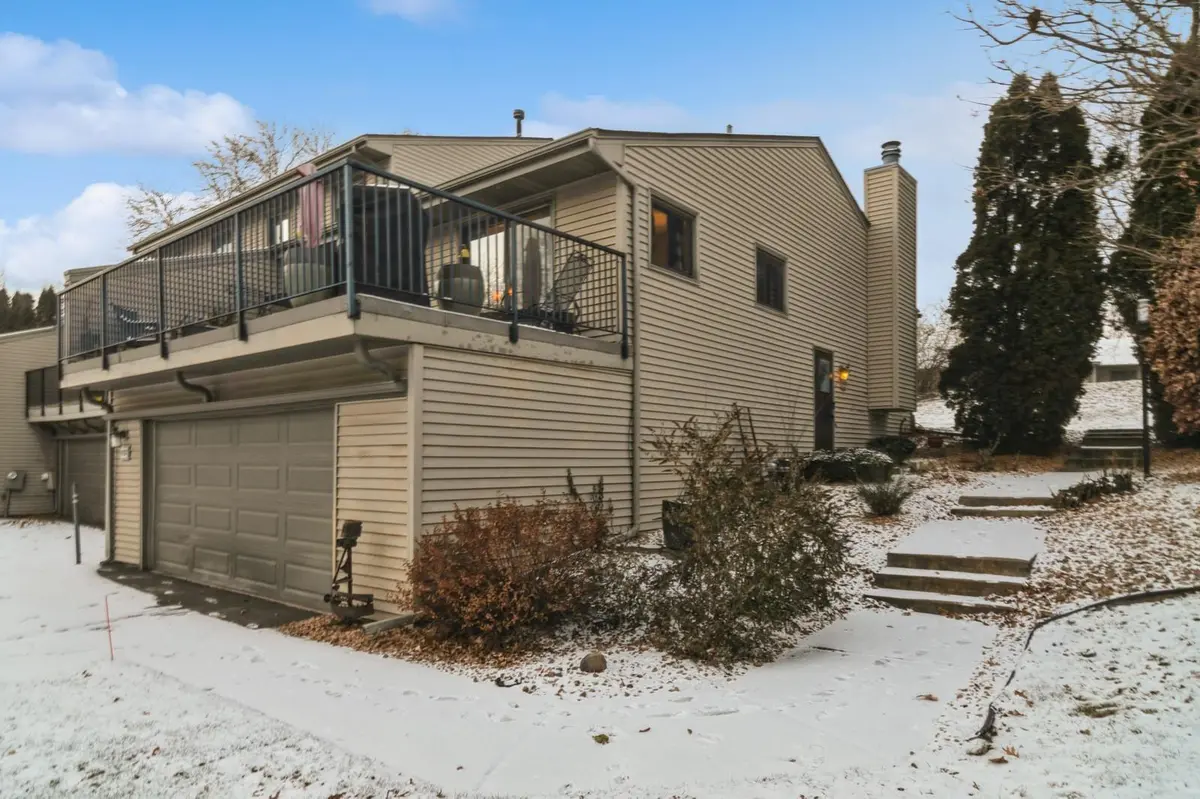
Welcome to this charming end-unit townhome nestled in the sought-after Arden Hills area. Set in a peaceful location at the back of the association, this home boasts flexible spaces, sunlit rooms, and inviting living areas. A little TLC and this home will shine! The upper-level living room showcases vaulted ceilings, hardwood floors, and a cozy wood-burning fireplace. The kitchen offers stainless steel appliances, ample counter space, an eat-in dining area, and a sliding glass door that opens to the deck. Upstairs, you'll find two generously sized bedrooms, including an owner's suite with a walk-in closet and direct access to the deck. Enjoy evenings on the oversized deck, perfect for relaxing, hosting gatherings, or enjoying the south facing sun. Spacious lower-level family room, complete with a built-in bar, is ideal for entertaining. Additional highlights include newer flooring, new carpet, paint, a large two-car garage, and association amenities like an in-ground pool, tennis courts, walking trails, and mature trees. Conveniently located with easy access to both downtowns, nearby shops, restaurants, and the award-winning Mounds View Schools. Make this your home today!
Location
State MN
County Ramsey
Zoning Residential-Single Family
Rooms
Family Room Amusement/Party Room, Community Room
Basement Block, Finished, Full
Dining Room Eat In Kitchen, Informal Dining Room
Interior
Heating Forced Air
Cooling Central Air
Fireplaces Number 1
Fireplaces Type Family Room, Wood Burning
Fireplace Yes
Appliance Dishwasher, Disposal, Dryer, Gas Water Heater, Microwave, Range, Refrigerator, Stainless Steel Appliances, Washer
Laundry Gas Dryer Hookup, Lower Level, Laundry Room, Washer Hookup
Exterior
Parking Features Attached Garage, Tuckunder Garage
Garage Spaces 2.0
Pool Below Ground, Outdoor, Shared
Roof Type Asphalt
Building
Story Split Entry (Bi-Level)
Foundation 960
Sewer City Sewer/Connected
Water City Water/Connected
Level or Stories Split Entry (Bi-Level)
Structure Type Block
New Construction false
Schools
School District Mounds View
Others
HOA Fee Include Building Exterior,Hazard Insurance,Lawn Care,Maintenance Grounds,Professional Mgmt,Sanitation,Shared Amenities
Read Less
Want to know what your home might be worth? Contact us for a FREE valuation!

Our team is ready to help you sell your home for the highest possible price ASAP
NEARBY SCHOOLS & BUSINESSES